This is a carousel with tiles that activate property listing cards. Use the previous and next buttons to navigate.
1/1
$600,000
This is a carousel with tiles that activate property listing cards. Use the previous and next buttons to navigate.
1/1
Property Description
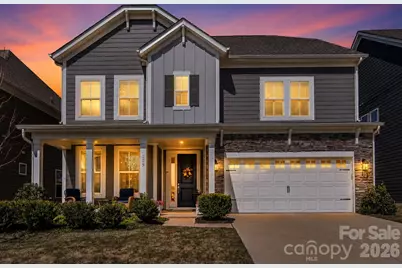
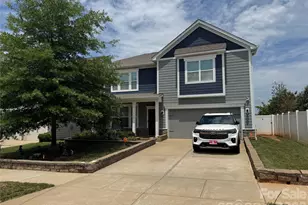
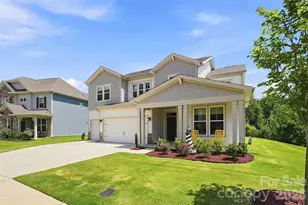
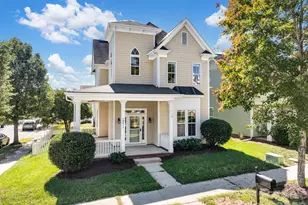
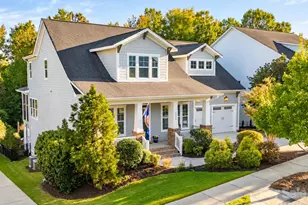
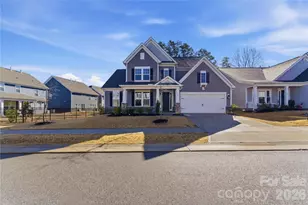
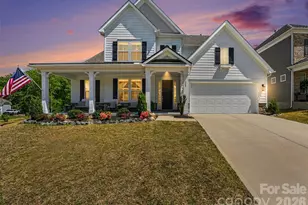
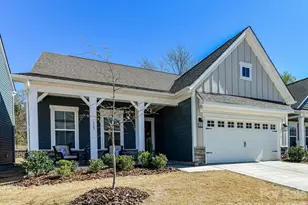
Welcome to this beautifully designed 5-bedroom, 4-bath home built in 2023 in the highly desirable Lake Norman area. Offering over 3,000 sqft of thoughtfully planned living space, this move-in ready home blends modern style with everyday functionality. The main level features an open-concept floor plan perfect for entertaining, complete with a bright living room, gas fireplace, and a spacious chef's kitchen with white cabinetry, stainless steel appliances, a large island, and a walk-in pantry. A full guest suite on the main floor provides the ideal setup for visitors, multi-generational living, or a private home office. Upstairs, a generous loft offers flexible space for movie nights, a playroom, or a bonus room. The primary suite impresses with its size, natural light, and spa-inspired ensuite bathroom with dual vanities. Three additional bedrooms and two full bathrooms complete the upper level, offering plenty of space for family or guests. Step outside to enjoy a private backyard retreat with beautifully updated landscaping, including limelight hydrangeas and crepe myrtles. With no neighbors directly behind, you'll love the peaceful wooded view and added privacy. The Reids Cove neighborhood offers resort-style amenities including a community pool, pickleball courts, playground, butterfly garden, sidewalks, and kayak storage, along with a strong sense of community through monthly social events and annual neighborhood gatherings. Ideally located near Interstate 77, providing easy access to Charlotte, shopping, dining, top-rated schools, and all that the Lake Norman area has to offer. This Mooresville home delivers the space, style, location, and community lifestyle that today's buyers are searching for.
Full Property Details
Full Property Details for 115 Reids Cv Dr
General
- Sold For: $600,000
- HOA FEE: $100/month
- HOA FEE FREQ.: Annually
- Status: Closed
- Type: Single Family
- Source: Charlotte_Regional_Realtor_Association
- MLS ID: 4357757
- Added to Site: 93 day(s) ago
Interior
- Interior Features: Attic Stairs Pulldown, Drop Zone, Entrance Foyer, Garden Tub, Kitchen Island, Open Floorplan, Pantry, Walk-In Closet(s), Walk-In Pantry
- Fireplace: Yes
- Fireplace(s): Gas, Gas Vented, Living Room, Gas, Gas Vented, Living Room
- Appliances: Dishwasher, Disposal, Double Oven, Electric Oven, Exhaust Hood, Gas Cooktop, Microwave, Refrigerator with Ice Maker, Self Cleaning Oven, Wall Oven, Washer/Dryer
- Flooring: Carpet, Tile, Vinyl
Rooms
Bathrooms
- Total Bathrooms: 4
- Full Bathrooms: 4
- Upper - Full Baths: 3
- Main - Full Baths: 1
Bedrooms
- Total Bedrooms: 5
- Bedrooms Upper: 4
- Bedrooms Main & Up: 1
Other Rooms
- Laundry: In Hall, Laundry Room, Upper Level
Additional Information
- Shared Amenities: Cabana, Outdoor Pool, Pickleball, Playground, Sidewalks, Street Lights
- Pool: Yes
Parking
- Garage: Yes
- Garage Description: 465 Sq. Ft.
- Garage Spaces: 2
- Parking Features: Driveway, Attached Garage
Location
- County: Iredell
- Subdivision: Reids Cove
- Driving Directions: From 77N, take Exit 33. Turn RIGHT onto Charlotte Highway. Turn LEFT onto W Waterlynn Road. Turn RIGHT onto Crossvine Drive. Turn RIGHT onto Winterberry Street. Home is located at the intersection of Winterberry Street and Reids Cove Drive.
School Information
- Elementary School: Coddle Creek
- Middle School: Brawley
- High School: Lake Norman
Community
- Assoc. Name: Real Manage
Heating & Cooling
- Cooling Type: Central Air
- Heating Type: Forced Air, Natural Gas
Utilities
- Sewer: Public Sewer
- Water: City
- Utility Description: Cable Available, Electricity Connected, Natural Gas
Structural Information
- Architectural Style: Transitional
- Builder: Taylor Morrison
- Model: Waverly
- Construction: Site Built
- Exterior Const.: Hardboard Siding, Stone Veneer
- Roof: Architectural Shingle
- Upper: 1,737 Sq. Ft.
- Main/1st Level: 1,289 Sq. Ft.
- Year Built: 2023
Lot Features
- Street/Road Desc.: Concrete, Paved
- Lot Features: Level, Wooded
- Rcmdd Zoning: SFR
Financial Considerations
- Association Fee: $1,200
- Assoc Fee Freq.: Annually
- Terms: Cash, Conventional, VA Loan
Disclosures and Reports
- Property ID: 4646-86-9957.000
- Lot Number: 3007-1667
Listed by Keller Williams Lake Norman
Sold by Keller Williams Unified

Get Pre-Approved Today
Schools
Schools serving 115 Reids Cv Dr
School District:Iredell-Statesville Schools
| Name | Grades | Distance |
|---|---|---|
Coddle Creek Elementary School 141 Frank's Crossing Loop, Mooresville, NC 28115 | PK-5 | 4.2 mi |
Woodland Heights Middle 272 Forest Lake Boulevard, Mooresville, NC 28117 | 6-8 | 3.8 mi |
Lake Norman High School 186 Doolie Road, Mooresville, NC 28117 | 9-12 | 3.4 mi |
Disclaimer:
School attendance boundaries provided by ATTOM Data Solutions and are for reference only. Contact the school directly to verify enrollment eligibility.
Price & Sales History for 115 Reids Cv Dr
Date
Details
Price
Change
Source
6/29/2026
Sold
$600,000
-2.42%
MLS
5/20/2026
Price Reduced
$614,900
-0.81%
MLS
5/11/2026
Price Reduced
$619,900
-0.82%
MLS
5/01/2026
Price Reduced
$625,000
-0.79%
MLS
4/22/2026
Price Reduced
$629,999
-1.41%
MLS
4/15/2026
Price Reduced
$639,000
-1.69%
MLS
4/08/2026
Listed
$650,000
—
MLS
Disclaimer: Historical sales information is derived from public records provided by the county offices. Information is not guaranteed and should be independently verified.
115 Reids Cove Drive, Mooresville, NC 28117 (MLS# 4357757) is a Single Family property that was sold at $600,000 on June 29, 2026. Want to learn more about 115 Reids Cove Drive? Do you have questions about finding other Single Family real estate for sale in Mooresville? You can browse all Mooresville real estate or contact a Coldwell Banker agent to request more information.