This is a carousel with tiles that activate property listing cards. Use the previous and next buttons to navigate.
1/1
$352,500
This is a carousel with tiles that activate property listing cards. Use the previous and next buttons to navigate.
1/1
Property Description
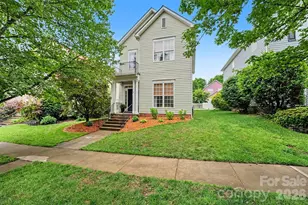
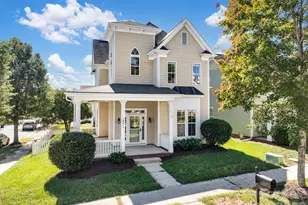
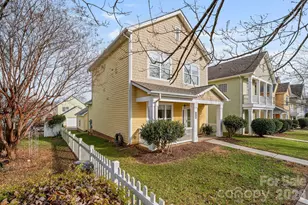
BACK ON MARKET!! No Fault of Sellers. Now is your chance to get this great home! Charming, Move-In Ready Home in Desirable Water Oak - Mooresville Welcome to this beautifully maintained, two-owner home offering comfort, style, and an unbeatable location in the sought-after Water Oak community in Mooresville. From the moment you step inside, you'll appreciate the open-concept floor plan filled with natural light, complemented by neutral paint tones and newer luxury vinyl plank (LVP) flooring throughout the main living areas. The inviting kitchen is designed for both functionality and gathering, featuring ample cabinetry, a spacious pantry, all appliances included, and a breakfast bar with seating. A separate breakfast area overlooks the fully fenced backyard-perfect for morning coffee or casual dining. The main level also includes a cozy family room with a gas fireplace, ideal for cool evenings, along with a versatile dining room or home office space. A newly remodeled half bath completes the first floor. Upstairs, retreat to the spacious primary suite, showcasing a fully remodeled ensuite bath with a soaking garden tub, separate shower, and a generous walk-in closet. Two additional bedrooms share a convenient Jack-and-Jill full bath, offering comfort, convenience and privacy. Outdoor living shines with a fenced backyard, a newly refinished deck perfect for entertaining, a storage closet, and a detached two-car garage. Enjoy all that Water Oak has to offer, including: "¢ Community pool and kiddie splash pad "¢ Playground and Dog Park Area "¢ Paddle sport lake access Sidewalk-lined streets lead directly to the Village at Byers Creek, where you'll find Harris Teeter, restaurants, retail, and everyday conveniences just a short walk away. Additional Updates Include: "¢ 2023: New A/C and water heater, luxury vinyl plank flooring "¢ 2025: Half bath remodel "¢ 2026: Primary bathroom remodel All appliances-including washer and dryer-convey, making this truly a turnkey opportunity.
Full Property Details
Full Property Details for 116 E Decatur Ave
General
- Sold For: $352,500
- HOA FEE: $57/month
- HOA FEE FREQ.: Quarterly
- Status: Closed
- Type: Single Family
- Source: Charlotte_Regional_Realtor_Association
- MLS ID: 4383348
- Added to Site: 82 day(s) ago
Interior
- Interior Features: Attic Other, Attic Stairs Pulldown, Breakfast Bar, Open Floorplan, Walk-In Closet(s)
- Fireplace: Yes
- Fireplace(s): Gas, Gas Log, Gas Vented, Living Room, Gas, Gas Log, Gas Vented, Living Room
- Appliances: Dishwasher, Disposal, Dryer, Electric Range, ENERGY STAR Qualified Refrigerator, Microwave, Plumbed For Ice Maker, Refrigerator, Refrigerator with Ice Maker, Self Cleaning Oven, Washer/Dryer
- Flooring: Carpet, Tile, Vinyl
Rooms
Bathrooms
- Total Bathrooms: 3
- Full Bathrooms: 2
- Half Bathrooms: 1
- Upper - Full Baths: 2
- Main - 1/2 Baths: 1
Bedrooms
- Total Bedrooms: 3
- Bedrooms Upper: 3
Other Rooms
- Laundry: Electric Dryer Hookup, In Hall, Laundry Closet, Main Level
Additional Information
- Shared Amenities: Lake Access, Outdoor Pool, Picnic Area, Playground, Sidewalks, Street Lights
- Pool: Yes
Parking
- Garage: Yes
- Garage Description: 416 Sq. Ft.
- Garage Spaces: 2
- Parking Features: Driveway, Detached Garage, Garage Door Opener, Garage Faces Rear
Location
- County: Iredell
- Subdivision: Water Oak
- Driving Directions: NC Highway 150 to Water Oak Dr (on right before Village at Byers Creek Plaza and Perth Road). Right on E. Decatur Ave.
School Information
- Elementary School: Lakeshore
- Middle School: Lakeshore
- High School: Lake Norman
Community
- Assoc. Name: Kuester Management Group
Heating & Cooling
- Cooling Type: Ceiling Fan(s), Central Air
- Heating Type: Forced Air, Natural Gas
Utilities
- Sewer: Public Sewer
- Water: City
- Utility Description: Cable Connected, Electricity Connected, Natural Gas
Structural Information
- Architectural Style: Transitional
- Construction Status: Completed
- Construction: Site Built
- Exterior Const.: Hardboard Siding, Shingle/Shake
- Roof: Architectural Shingle
- Upper: 862 Sq. Ft.
- Main/1st Level: 845 Sq. Ft.
- Year Built: 2004
Lot Features
- Lot Dimensions: 40 x 100 x 40 x 100
- Street/Road Desc.: Concrete
- Lot Features: Wooded
- Fencing (Description): Back Yard, Fenced
Water Features
- Water Front Name: Lake Norman
Financial Considerations
- Association Fee: $170
- Assoc Fee Freq.: Quarterly
- Terms: Cash, Conventional
Disclosures and Reports
- Property ID: 4637-89-7178.000
- Lot Number: 2964-553
Listed by Realty One Group Revolution
Sold by EXP Realty LLC Mooresville

Get Pre-Approved Today
Schools
Schools serving 116 E Decatur Ave
School District:Iredell-Statesville Schools
| Name | Grades | Distance |
|---|---|---|
Lakeshore Elementary School 252 Lakeshore School Road, Mooresville, NC 28117 | K-5 | 0.4 mi |
Lakeshore Middle School 244 Lakeshore School Road, Mooresville, NC 28117 | 6-8 | 0.5 mi |
Lake Norman High School 186 Doolie Road, Mooresville, NC 28117 | 9-12 | 0.9 mi |
Disclaimer:
School attendance boundaries provided by ATTOM Data Solutions and are for reference only. Contact the school directly to verify enrollment eligibility.
Price & Sales History for 116 E Decatur Ave
Date
Details
Price
Change
Source
8/17/2026
Sold
$352,500
-1.95%
MLS
6/01/2026
Listed
$359,500
—
MLS
Disclaimer: Historical sales information is derived from public records provided by the county offices. Information is not guaranteed and should be independently verified.
116 E Decatur Avenue, Mooresville, NC 28117 (MLS# 4383348) is a Single Family property that was sold at $352,500 on August 17, 2026. Want to learn more about 116 E Decatur Avenue? Do you have questions about finding other Single Family real estate for sale in Mooresville? You can browse all Mooresville real estate or contact a Coldwell Banker agent to request more information.