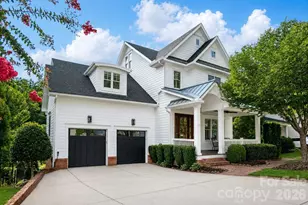
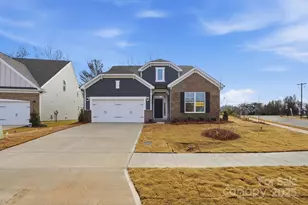
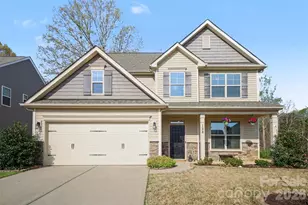
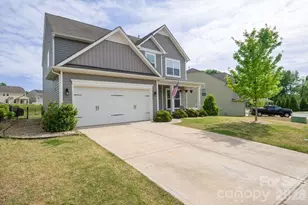
This is a carousel with tiles that activate property listing cards. Use the previous and next buttons to navigate.
1/1
$429,500
This is a carousel with tiles that activate property listing cards. Use the previous and next buttons to navigate.
1/1
Property Description
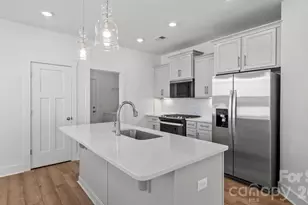
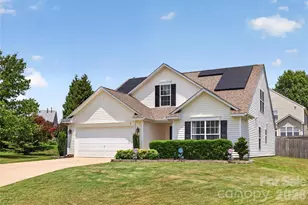
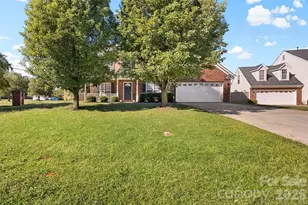
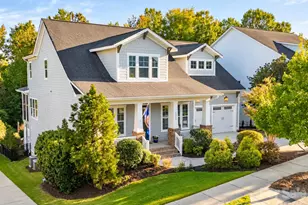
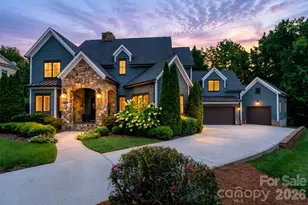
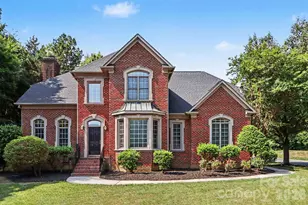
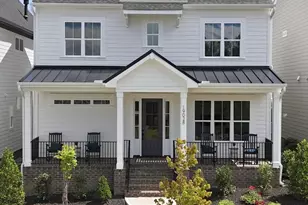
Located in The Hampshires, this home offers a functional layout, updated finishes, and flexible living spaces throughout. The main level features an open layout with abundant natural light and a seamless flow between the living area and kitchen. The kitchen has been updated and includes stainless steel appliances and quartz countertops. A newly updated half bath is conveniently located on the main level. A custom-built-in bar area with a beverage refrigerator, wine storage, and floating shelves. Upstairs, the primary suite offers generous space, a tray ceiling, a walk-in closet, and an en-suite bath with dual vanities, a soaking tub, and a separate shower. Additional bedrooms provide flexibility for guests or office space, with one additional full bathroom serving the secondary bedrooms. The upper-level bonus/living area creates an additional gathering space, ideal for media, recreation, or an additional bedroom.
Full Property Details
Full Property Details for 119 Louden Dr
General
- Sold For: $429,500
- HOA FEE: $17/month
- HOA FEE FREQ.: Annually
- Status: Closed
- Type: Single Family
- Source: Charlotte_Regional_Realtor_Association
- MLS ID: 4365938
- Added to Site: 48 day(s) ago
Interior
- Interior Features: Open Floorplan, Pantry, Wet Bar
- Fireplace: Yes
- Fireplace(s): Gas, Living Room, Gas, Living Room
- Appliances: Dishwasher, Gas Cooktop, Gas Oven, Microwave, Wall Oven
- Flooring: Carpet, Vinyl
Rooms
Bathrooms
- Total Bathrooms: 3
- Full Bathrooms: 2
- Half Bathrooms: 1
- Upper - Full Baths: 2
- Main - 1/2 Baths: 1
Bedrooms
- Total Bedrooms: 4
- Bedrooms Upper: 4
Other Rooms
- Laundry: Main Level
Parking
- Garage: Yes
- Garage Spaces: 2
- Parking Features: Attached Garage
Location
- County: Iredell
- Subdivision: The Hampshires
School Information
- Elementary School: Coddle Creek
- Middle School: Brawley
- High School: Lake Norman
Community
- Assoc. Name: Main Street Management
Heating & Cooling
- Cooling Type: Ceiling Fan(s), Central Air
- Heating Type: Forced Air, Natural Gas
Utilities
- Sewer: Public Sewer
- Water: City
Structural Information
- Architectural Style: Transitional
- Construction: Site Built
- Exterior Const.: Aluminum, Vinyl
- Roof: Composition
- Upper: 1,496 Sq. Ft.
- Main/1st Level: 1,069 Sq. Ft.
- Year Built: 2006
Lot Features
- Street/Road Desc.: Concrete, Paved
Financial Considerations
- Association Fee: $200
- Assoc Fee Freq.: Annually
- Terms: Cash, Conventional, FHA
Disclosures and Reports
- Property ID: 4655-67-6411.000
- Lot Number: 2389/2237
Listed by Keller Williams Lake Norman
Sold by Lake Realty

Get Pre-Approved Today
Schools
Schools serving 119 Louden Dr
School District:Iredell-Statesville Schools
| Name | Grades | Distance |
|---|---|---|
Coddle Creek Elementary School 141 Frank's Crossing Loop, Mooresville, NC 28115 | PK-5 | 1.9 mi |
Woodland Heights Middle 272 Forest Lake Boulevard, Mooresville, NC 28117 | 6-8 | 5.6 mi |
Lake Norman High School 186 Doolie Road, Mooresville, NC 28117 | 9-12 | 5.7 mi |
Disclaimer:
School attendance boundaries provided by ATTOM Data Solutions and are for reference only. Contact the school directly to verify enrollment eligibility.
Price & Sales History for 119 Louden Dr
Date
Details
Price
Change
Source
5/22/2026
Sold
$429,500
—
MLS
4/15/2026
Price Reduced
$429,500
-4.45%
MLS
4/07/2026
Listed
$449,500
—
MLS
Disclaimer: Historical sales information is derived from public records provided by the county offices. Information is not guaranteed and should be independently verified.
119 Louden Drive, Mooresville, NC 28115 (MLS# 4365938) is a Single Family property that was sold at $429,500 on May 22, 2026. Want to learn more about 119 Louden Drive? Do you have questions about finding other Single Family real estate for sale in Mooresville? You can browse all Mooresville real estate or contact a Coldwell Banker agent to request more information.