This is a carousel with tiles that activate property listing cards. Use the previous and next buttons to navigate.
1/40
$560,000 Just Listed
This is a carousel with tiles that activate property listing cards. Use the previous and next buttons to navigate.
1/40
Property Description
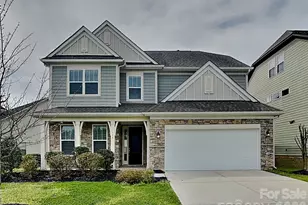
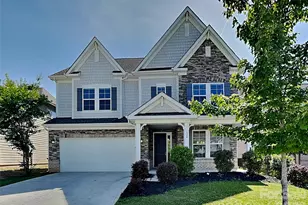
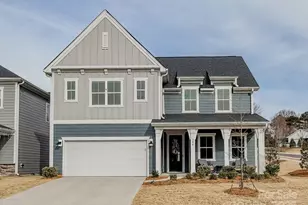
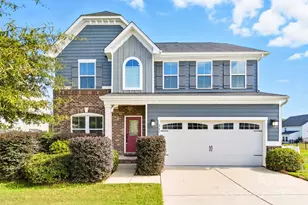
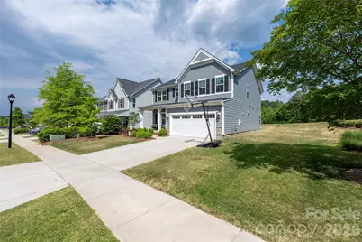
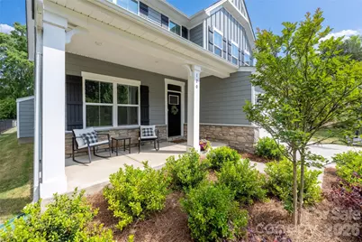
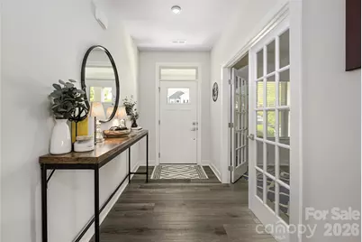
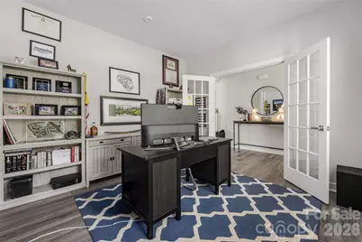
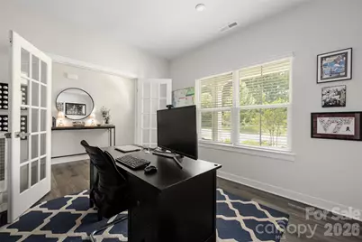
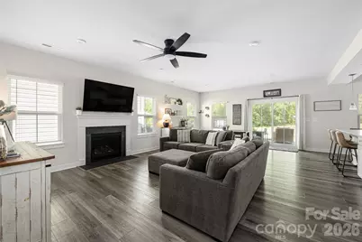
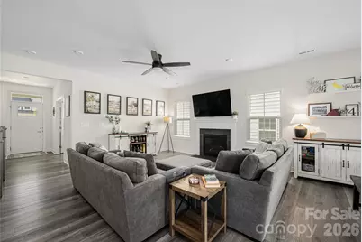
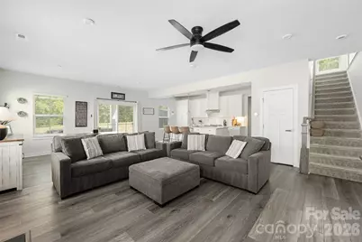
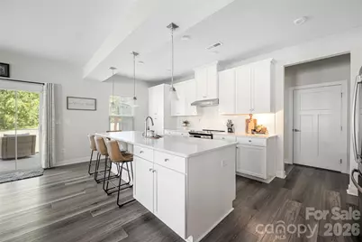
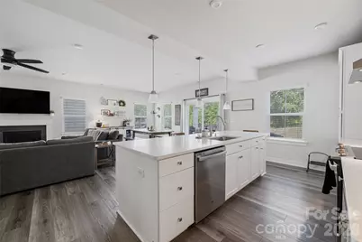
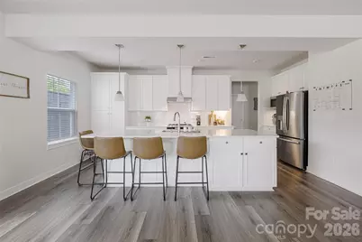
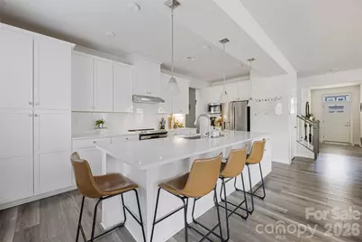
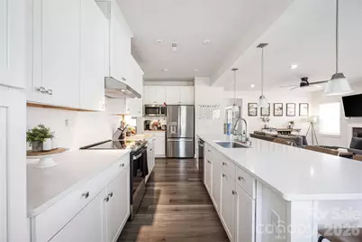
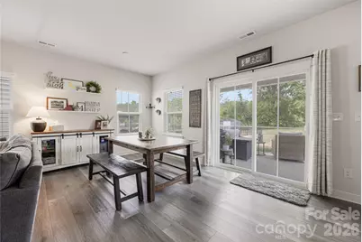
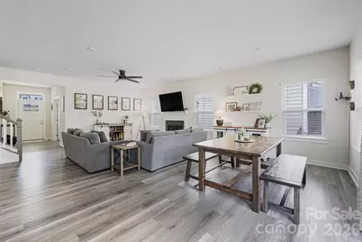
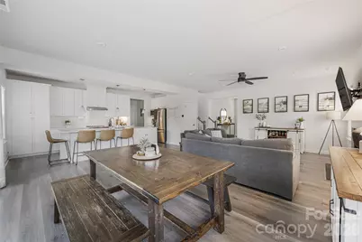
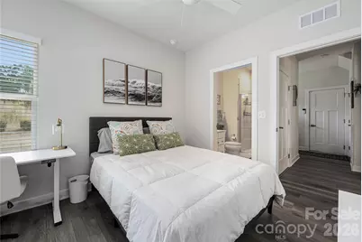
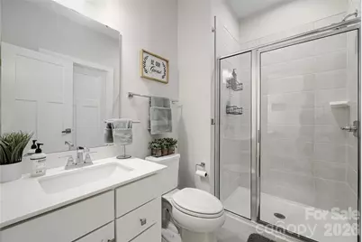
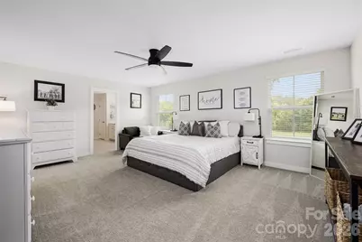
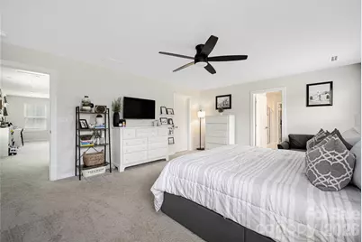
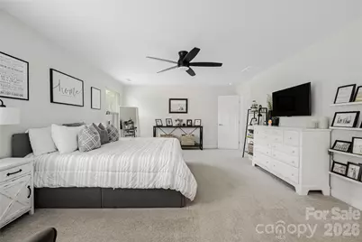
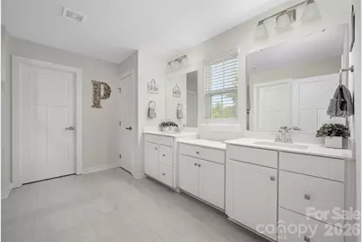
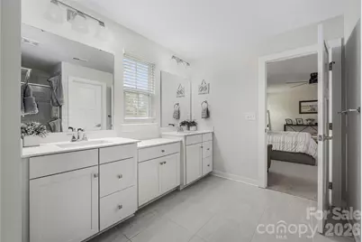
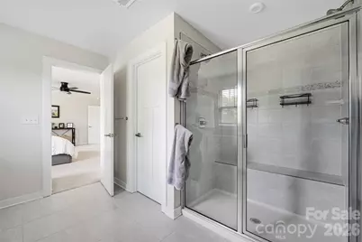
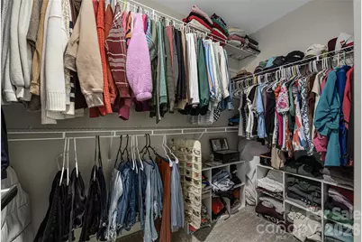
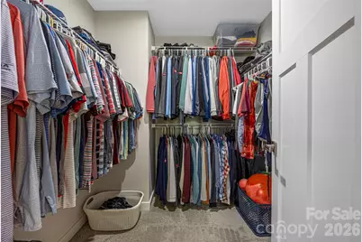
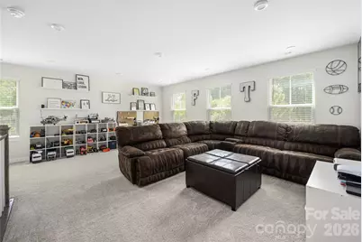
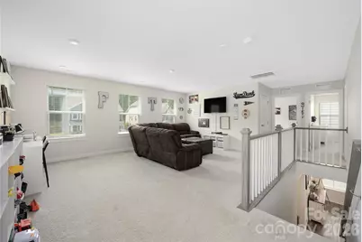
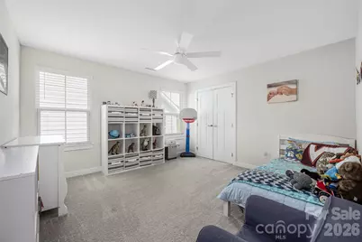
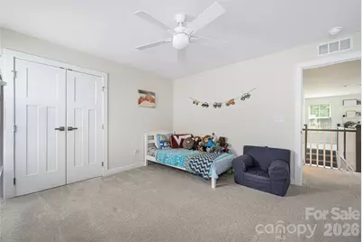
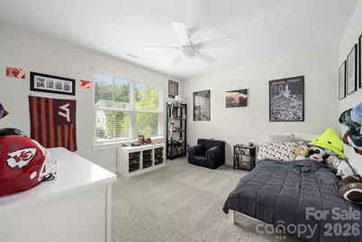
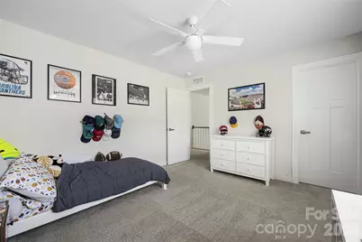
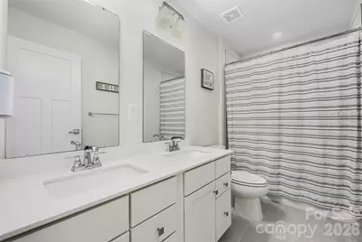
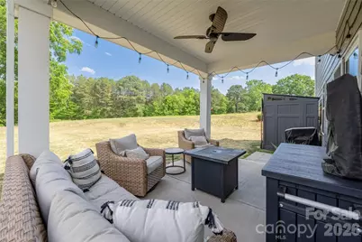
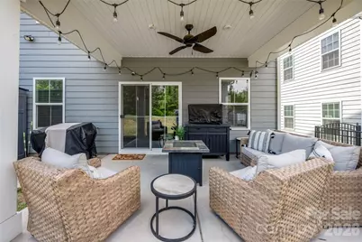
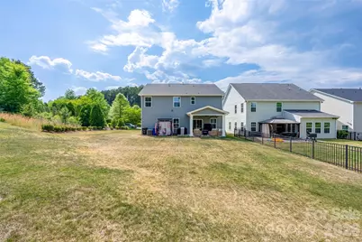
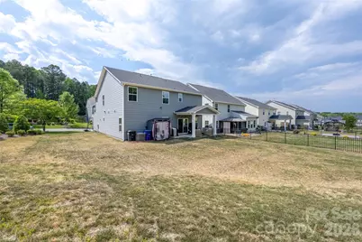
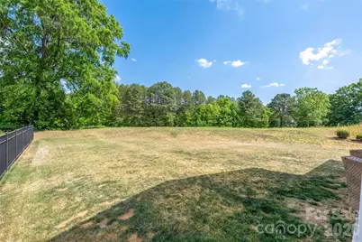
Located in the sought-after Stafford at Langtree community in Mooresville, this beautifully designed home offers the perfect blend of comfort, space, and convenience. Just minutes from shopping, dining, Lake Norman access, and major commuter routes, this location provides the lifestyle today's buyers are searching for. The main level features an inviting open-concept layout designed for both everyday living and entertaining. At the heart of the home is the spacious kitchen complete with quartz countertops, stainless steel appliances, abundant cabinetry, and a large center island perfect for gathering. The main floor also offers a dedicated office space ideal for working from home, along with a generously sized bedroom and full bathroom - perfect for guests or multi-generational living. The living and dining areas flow seamlessly together, creating a warm and welcoming atmosphere throughout. Upstairs, you'll find a spacious primary suite designed for comfort and relaxation, featuring a generously sized bedroom, ensuite bathroom, and dual walk-in closets. The thoughtfully located upstairs laundry room adds everyday convenience right where you need it most. The upper level also includes spacious secondary bedrooms, a well-appointed full bath, and a large bonus flex room that can easily function as a media room, playroom or additional living space. Step outside to enjoy the covered patio overlooking the spacious backyard - an ideal space for relaxing evenings, outdoor dining, or entertaining guests. With neighboring property on only one side, this homesite offers an added sense of privacy rarely found in a neighborhood setting. Residents of Stafford at Langtree enjoy exceptional HOA amenities, including a community pool that provides the perfect place to unwind and enjoy. Combining flexible living spaces, beautiful finishes, outdoor enjoyment, and resort-style amenities, this home truly has it all.
Full Property Details
Full Property Details for 120 Welcombe St
General
- Price: $560,000
- HOA FEE: $71/month
- HOA FEE FREQ.: Semi-Annually
- Status: Active
- Type: Single Family
- Source: Charlotte_Regional_Realtor_Association
- MLS ID: 4386404
- Updated: 5/28/2026
- Added to Site: 2 day(s) ago
Interior
- Interior Features: Attic Stairs Pulldown, Drop Zone, Entrance Foyer, Kitchen Island, Open Floorplan, Walk-In Closet(s)
- Fireplace: Yes
- Fireplace(s): Living Room, Living Room
- Appliances: Dishwasher, Disposal, Electric Range, Exhaust Hood, Microwave, Tankless Water Heater
- Flooring: Carpet, Vinyl
Rooms
Bathrooms
- Total Bathrooms: 3
- Full Bathrooms: 3
- Upper - Full Baths: 2
- Main - Full Baths: 1
Bedrooms
- Total Bedrooms: 4
- Bedrooms Upper: 3
- Bedrooms Main & Up: 1
Other Rooms
- Laundry: Upper Level
Additional Information
- Shared Amenities: Outdoor Pool, Sidewalks, Street Lights
- Pool: Yes
Parking
- Garage: Yes
- Garage Spaces: 2
- Parking Features: Driveway, Attached Garage, Garage Door Opener, Garage Faces Front
Location
- County: Iredell
- Subdivision: Stafford at Langtree
School Information
- Elementary School: Coddle Creek
- Middle School: Woodland Heights
- High School: Lake Norman
Heating & Cooling
- Cooling Type: Electric
- Heating Type: Heat Pump, Natural Gas
Utilities
- Sewer: Public Sewer
- Water: City
- Utility Description: Natural Gas, Underground Power Lines, Underground Utilities
Structural Information
- Construction: Site Built
- Exterior Const.: Fiber Cement, Stone Veneer
- Roof: Architectural Shingle
- Upper: 1,504 Sq. Ft.
- Main/1st Level: 1,214 Sq. Ft.
- Year Built: 2023
Lot Features
- Street/Road Desc.: Concrete, Paved
- Fencing (Description): Invisible
Financial Considerations
- Association Fee: $425
- Assoc Fee Freq.: Semi-Annually
- Terms: Cash, Conventional
Disclosures and Reports
- Property ID: 4655-37-1294.000
- Lot Number: 2993-392
Listed by Realty One Group Revolution
Get Pre-Approved Today
Schools
Schools serving 120 Welcombe St
School District:Iredell-Statesville Schools
| Name | Grades | Distance |
|---|---|---|
Coddle Creek Elementary School 141 Frank's Crossing Loop, Mooresville, NC 28115 | PK-5 | 2.2 mi |
Woodland Heights Middle 272 Forest Lake Boulevard, Mooresville, NC 28117 | 6-8 | 5 mi |
Lake Norman High School 186 Doolie Road, Mooresville, NC 28117 | 9-12 | 5.2 mi |
Disclaimer:
School attendance boundaries provided by ATTOM Data Solutions and are for reference only. Contact the school directly to verify enrollment eligibility.
Price & Sales History for 120 Welcombe St
Date
Details
Price
Change
Source
5/28/2026
Listed
$560,000
12.22%
MLS
4/17/2023
Sold
$499,000
—
Public Record
Disclaimer: Historical sales information is derived from public records provided by the county offices. Information is not guaranteed and should be independently verified.
Tax History
Tax History for 120 Welcombe St
Year
Property Taxes
Change
Tax Assessment
Change
2025
$4,777
—
$479,560
—
2024
$4,777
539%
$479,560
531%
2023
$748
49%
$76,000
69%
2022
$503
—
$45,000
—
2021
$503
-9%
$45,000
-10%
2017
$554
11%
$50,000
11%
2019
$498
—
$45,000
—
Disclaimer: Historical tax information is derived from public records provided by the county offices. Information is not guaranteed and should be independently verified.
Estimate the Cost
Estimate the Cost for 120 Welcombe St
120 Welcombe Street, Mooresville, NC 28115 (MLS# 4386404) is a Single Family property with 4 bedrooms and 3 full bathrooms. 120 Welcombe Street is currently listed for $560,000 and was received on May 28, 2026. Want to learn more about 120 Welcombe Street? Do you have questions about finding other Single Family real estate for sale in Mooresville? You can browse all Mooresville real estate or contact a Coldwell Banker agent to request more information.