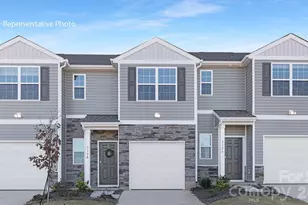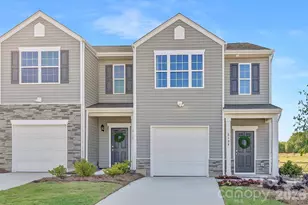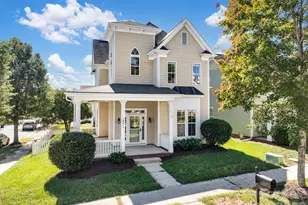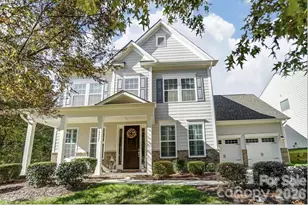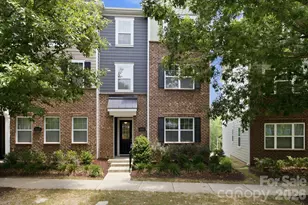
This is a carousel with tiles that activate property listing cards. Use the previous and next buttons to navigate.
1/20
$288,000 Just Listed
This is a carousel with tiles that activate property listing cards. Use the previous and next buttons to navigate.
1/20
Property Description
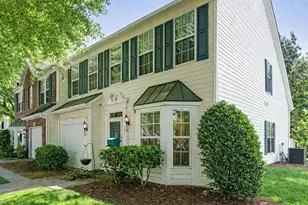
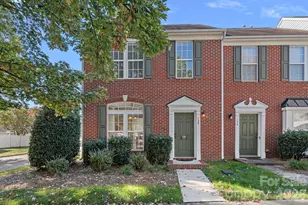
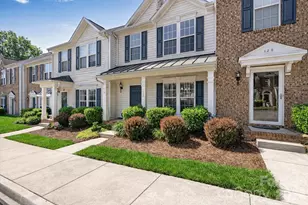
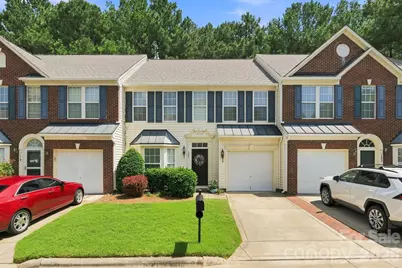
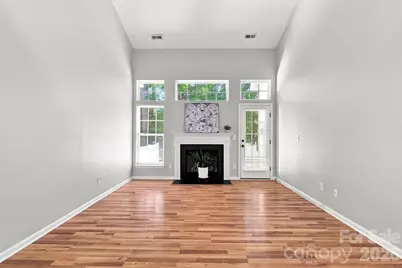
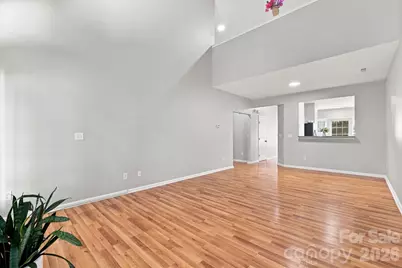
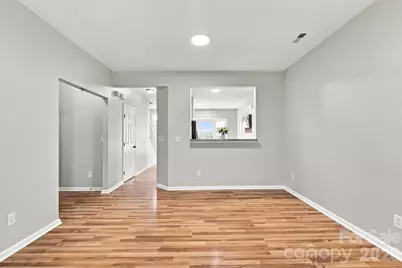
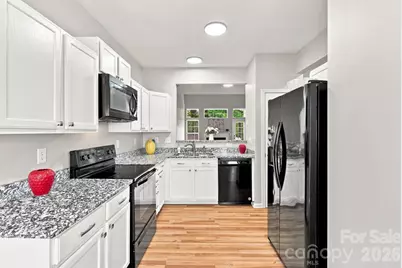
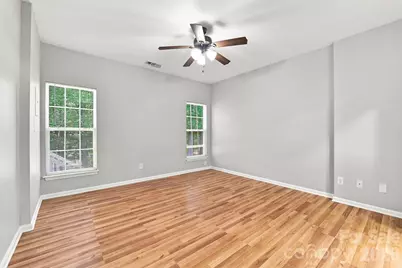
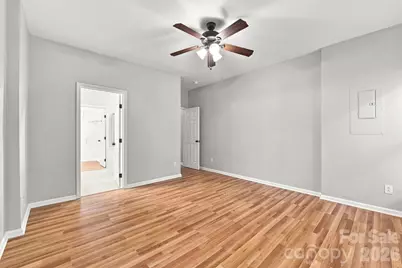
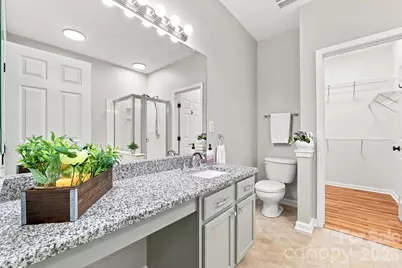
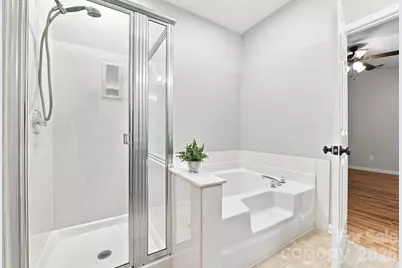
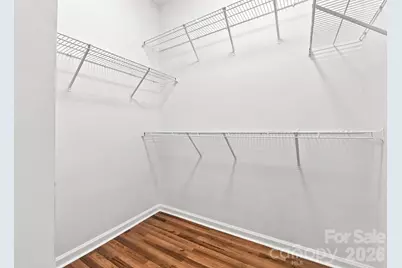
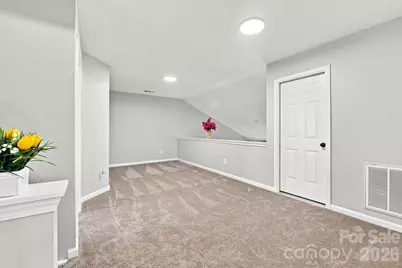
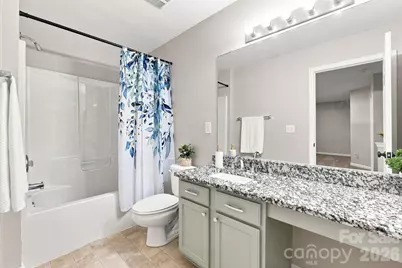
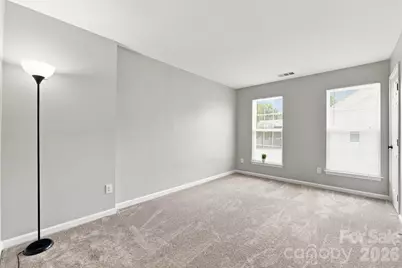
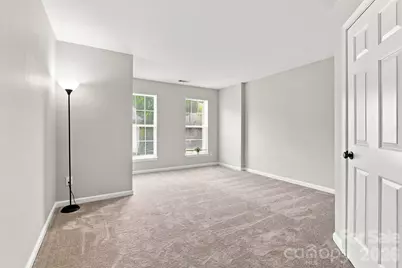
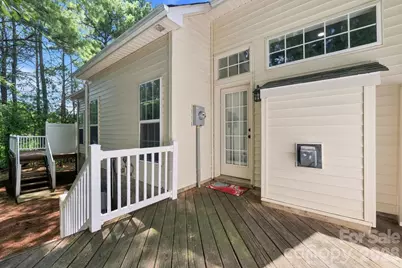
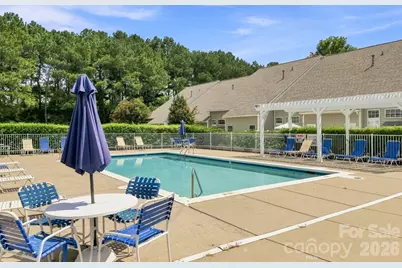
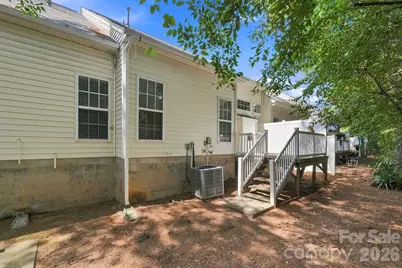
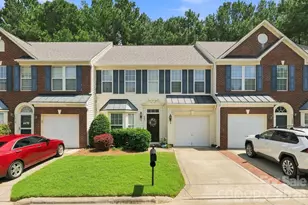
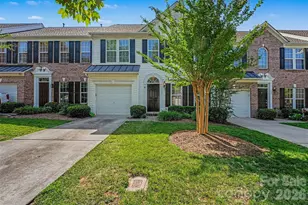
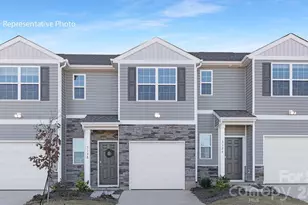
Welcome home to this beautifully updated 3-bedroom, 2.5-bath townhome with a 1-car garage and PRIMARY SUITE ON THE MAIN LEVEL! Located in the highly desirable Talbert Townes community, this home combines stylish updates, spacious living, and an unbeatable Mooresville location. Step inside to an impressive two-story great room featuring Laminate wood flooring, fresh neutral paint, new lighting and a cozy gas-log fireplace. The open-concept kitchen is perfect for entertaining, with abundant cabinetry, granite countertops and updated lighting. The main-level primary suite offers a peaceful retreat with a large walk-in closet, and spacious bathroom and updated lighting. Upstairs, you'll find two generously sized bedrooms with walk-in closets, an updated full bath, brand-new carpets and a versatile loft-perfect for a home office, study, or flex space. A walk-in attic provides exceptional storage. Enjoy your morning coffee or evening gatherings on the private deck, with plenty of space to relax and entertain. Plus, enjoy the neighborhood pool! For peace of mind, the home features a new roof installed in 2026, HVAC replaced in 2023, and water heater replaced in 2020. Combined with the new carpet, granite countertops, fresh paint and updated lighting, this home is truly move-in ready. Location, location, location! Conveniently close to I-77, shopping, dining, entertainment, Costco, Lowe's Corporate Headquarters, Lake Norman, and award-winning Mooresville-area schools. With its primary suite on the main level, extensive updates, newer major systems, private outdoor space, and fantastic location, this is a home you won't want to miss. Schedule your showing today-this move-in ready gem won't last long!
Full Property Details
Full Property Details for 121 Kase Ct
General
- Price: $288,000
- HOA FEE: $278/month
- Status: Active
- Type: Townhouse
- Source: Charlotte_Regional_Realtor_Association
- MLS ID: 4414474
- Updated: Today (8/20/2026)
- Added to Site: Today
Interior
- Interior Features: Attic Walk In, Cable Prewire, Pantry, Walk-In Closet(s)
- Fireplace: Yes
- Fireplace(s): Gas, Great Room, Gas, Great Room
- Appliances: Dishwasher, Disposal, Electric Cooktop, Electric Oven, Gas Water Heater, Microwave, Refrigerator
- Flooring: Carpet, Tile, Laminate
Rooms
Bathrooms
- Total Bathrooms: 3
- Full Bathrooms: 2
- Half Bathrooms: 1
- Upper - Full Baths: 1
- Main - Full Baths: 1
- Main - 1/2 Baths: 1
Bedrooms
- Total Bedrooms: 3
- Bedrooms Upper: 2
- Bedrooms Main & Up: 1
Other Rooms
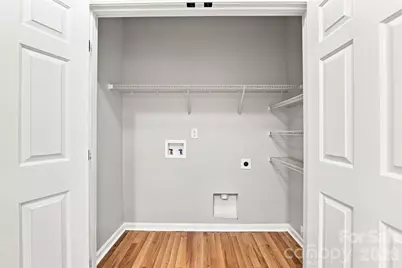
- Laundry: Electric Dryer Hookup, Laundry Closet, Main Level, Washer Hookup
Additional Information
- Shared Amenities: Outdoor Pool, Street Lights
- Pool: Yes
Exterior
- Exterior Features: Lawn Maintenance
Parking
- Garage: Yes
- Garage Description: 200 Sq. Ft.
- Garage Spaces: 1
- Parking Features: Driveway, Attached Garage, Garage Faces Front
Location
- County: Iredell
- Subdivision: Talbert Townes
- Driving Directions: GPS please!
School Information
- Elementary School: Park View / East Mooresville IS
- Middle School: Selma Burke
- High School: Mooresville
Community
- Assoc. Name: Cedar Management
Heating & Cooling
- Cooling Type: Ceiling Fan(s), Central Air
- Heating Type: Forced Air, Natural Gas
Utilities
- Sewer: Public Sewer
- Water: City
- Utility Description: Cable Available, Electricity Connected, Natural Gas, Underground Power Lines, Underground Utilities
Structural Information
- Construction: Site Built
- Exterior Const.: Aluminum, Vinyl
- Roof: Architectural Shingle
- Entry Floor Number: 2
- Upper: 766 Sq. Ft.
- Main/1st Level: 1,114 Sq. Ft.
- Year Built: 2003
Manufactured Home
- Land Included: Yes
Lot Features
- Street/Road Desc.: Concrete, Paved
- Lot Features: Level
- Rcmdd Zoning: TN
Financial Considerations
- Association Fee: $278
- Assoc Fee Freq.: Monthly
- Terms: Cash, Conventional, FHA, VA Loan
Disclosures and Reports
- Property ID: 4657-03-2065.000
- Lot Number: 2540-1049
Listed by Epique Inc.
Get Pre-Approved Today
Schools
Schools serving 121 Kase Ct
School District:Mooresville City Schools
| Name | Grades | Distance |
|---|---|---|
Park View Elementary 217 West McNeely Avenue, Mooresville, NC 28115 | K-3 | 2.7 mi |
East Mooresville Intermediate 1711 Landis Highway, Mooresville, NC 28115 | 4-6 | 4.4 mi |
Mooresville Senior High 659 East Center Avenue, Mooresville, NC 28115 | 9-12 | 2.7 mi |
Disclaimer:
School attendance boundaries provided by ATTOM Data Solutions and are for reference only. Contact the school directly to verify enrollment eligibility.
Price & Sales History for 121 Kase Ct
Date
Details
Price
Change
Source
8/20/2026
Listed
$288,000
60.89%
MLS
2/12/2018
Sold
$179,000
—
Public Record
Disclaimer: Historical sales information is derived from public records provided by the county offices. Information is not guaranteed and should be independently verified.
Tax History
Tax History for 121 Kase Ct
Year
Property Taxes
Change
Tax Assessment
Change
2025
$3,519
2%
$285,840
—
2024
$3,459
1%
$285,840
—
2023
$3,435
37%
$285,840
59%
2022
$2,516
—
$179,360
—
2021
$2,512
23%
$179,360
24%
2018
$2,049
-18%
$145,210
-19%
2019
$2,494
25%
$179,360
24%
2017
$1,989
—
$145,210
—
2015
$1,989
-5%
$145,210
-8%
2013
$2,090
—
$158,260
—
Disclaimer: Historical tax information is derived from public records provided by the county offices. Information is not guaranteed and should be independently verified.
Estimate the Cost
Estimate the Cost for 121 Kase Ct
121 Kase Court, Mooresville, NC 28117 (MLS# 4414474) is a Townhouse property with 3 bedrooms, 2 full bathrooms and 1 partial bathroom. 121 Kase Court is currently listed for $288,000 and was received on August 20, 2026. Want to learn more about 121 Kase Court? Do you have questions about finding other Townhouse real estate for sale in Mooresville? You can browse all Mooresville real estate or contact a Coldwell Banker agent to request more information.