This is a carousel with tiles that activate property listing cards. Use the previous and next buttons to navigate.
1/6
$750,000 Just Listed
This is a carousel with tiles that activate property listing cards. Use the previous and next buttons to navigate.
1/6
Property Description
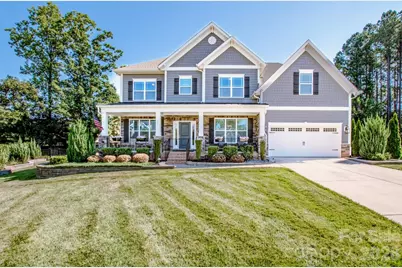
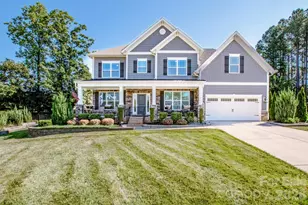
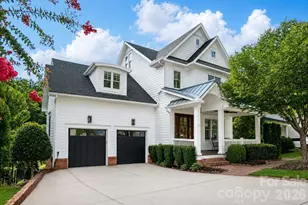
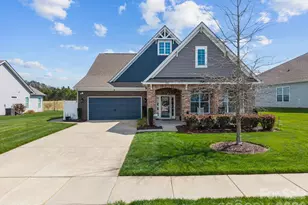
Welcome to this absolutely stunning, move-in ready 5-bedroom, 4-bath home, perfectly situated on a beautifully landscaped and private .45-acre cul-de-sac lot. Meticulously maintained and thoughtfully upgraded throughout, this exceptional property offers the perfect combination of luxury, comfort and functionality. Conveniently located near the beautiful Lake Norman, shopping, restaurants, medical facilities, parks, and major commuting routes, this home truly has it all. From the moment you arrive, you'll be captivated by the impeccable curb appeal, lush landscaping, extensive stonework and welcoming front entrance. Every detail of this home reflects pride of ownership and quality craftsmanship. Step inside to discover an open-concept floor plan filled with abundant natural light and spacious living areas designed for both everyday living and entertaining. The impressive chef's kitchen will delight any cook. It features a gas range, convection combination oven, abundant cabinetry, generous countertop space, large center island, a bright breakfast area and walk-in pantry The kitchen flows seamlessly into the spacious family room highlighted by a cozy fireplace, creating an inviting atmosphere for relaxing evenings or entertaining guests. The main level also offers a formal dining room for holiday gatherings and special occasions, a dedicated home office perfect for remote work, a spacious guest bedroom, a full bath featuring a walk-in shower, and a convenient drop zone that helps keep everyday life organized. Upstairs you'll find four generously sized bedrooms, each featuring oversized custom-designed closets that provide exceptional storage. The luxurious primary suite serves as a peaceful retreat with an elegant tray ceiling, two large custom walk-in closets and a spa-inspired ensuite bath designed for relaxation. The upstairs laundry room includes built-in cabinetry for added convenience. One of the home's most unique features is the bonus room lined w/custom cabinetry and shelving. Currently designed as an art studio/craft room, this incredibly versatile space can easily serve as a homeschool classroom, hobby room, or additional office. Step outside and prepare to fall in love with an outdoor living space that truly feels like your own private resort. The spectacular three-season room features remote-controlled shades and an electric awning, creating the perfect place to relax while overlooking the sparkling heated saltwater swimming pool. The pool has been enhanced with a new heater and chlorinator, allowing for an extended swimming season and easy maintenance. The backyard has been professionally designed to maximize beauty and enjoyment. Extensive stonework, mature landscaping and a fully fenced yard create privacy while providing multiple spaces to entertain or unwind. Nature lovers will appreciate the two custom bird-feeding shelters, bird sanctuary, and dual dripping bird baths that attract a variety of colorful birds throughout the seasons. An outdoor gas grill and gas firepit make entertaining effortless, while the in-ground irrigation system with dedicated drippers throughout all planted areas keeps the landscaping lush and vibrant year-round. This remarkable home is loaded with valuable upgrades that provide both comfort and peace of mind. Enjoy uninterrupted power with a whole-house Generac generator, tankless gas water heater, professionally painted walls and trim finished with premium high-quality washable paint, and a well-equipped garage featuring a utility sink, storage cabinet andshelving. Every inch of this extraordinary property has been carefully planned and impeccably maintained, offering luxurious indoor living, outstanding outdoor entertaining spaces and practical upgrades. Whether you're hosting family gatherings, relaxing by the pool, enjoying quiet mornings in the three-season room, or entertaining under the stars around the firepit, this home offers an exceptional lifestyle that is second to none.
Full Property Details
Full Property Details for 126 Bedford Ln
General
- Price: $750,000
- HOA FEE: $29/month
- HOA FEE FREQ.: Annually
- Status: Active
- Type: Single Family
- Source: Charlotte_Regional_Realtor_Association
- MLS ID: 4398460
- Updated: 7/9/2026
- Added to Site: Today
Interior
- Interior Features: Breakfast Bar, Built-in Features, Kitchen Island, Open Floorplan, Walk-In Closet(s), Walk-In Pantry
- Fireplace: Yes
- Fireplace(s): Family Room, Fire Pit, Gas, Gas Log, Family Room, Fire Pit, Gas, Gas Log
- Appliances: Convection Oven, Dishwasher, Disposal, Dryer, Exhaust Fan, Gas Cooktop, Gas Water Heater, Ice Maker, Microwave, Refrigerator with Ice Maker, Self Cleaning Oven, Tankless Water Heater
- Flooring: Carpet, Laminate, Tile
Rooms
Bathrooms
- Total Bathrooms: 4
- Full Bathrooms: 4
- Upper - Full Baths: 3
- Main - Full Baths: 1
Bedrooms
- Total Bedrooms: 5
- Bedrooms Upper: 4
- Bedrooms Main & Up: 1
Other Rooms
- Laundry: Laundry Room, Upper Level
Additional Information
- Equipment: Generator
Exterior
- Exterior Features: Fire Pit, Gas Grill, In-Ground Irrigation
Parking
- Garage: Yes
- Garage Description: 406 Sq. Ft.
- Garage Spaces: 2
- Parking Features: Driveway, Attached Garage, Garage Door Opener, Garage Faces Front
Location
- County: Iredell
- Subdivision: Shinnville Ridge
School Information
- Elementary School: Shepherd
- Middle School: Lakeshore
- High School: South Iredell
Community
- Assoc. Name: AMS Shinnville Ridge HOA
Heating & Cooling
- Cooling Type: Ceiling Fan(s), Central Air, Dual, Zoned
- Heating Type: Central, Forced Air, Natural Gas, Zoned
Utilities
- Sewer: Public Sewer
- Water: City
- Utility Description: Natural Gas, Underground Utilities
Structural Information
- Construction Status: Completed
- Construction: Site Built
- Exterior Const.: Fiber Cement, Stone Veneer
- Roof: Architectural Shingle
- Upper: 1,816 Sq. Ft.
- Main/1st Level: 1,511 Sq. Ft.
- Year Built: 2020
Lot Features
- Street/Road Desc.: Concrete, Paved
- Lot Features: Cul-De-Sac, Level, Private, Wooded
- Fencing (Description): Back Yard, Fenced
Financial Considerations
- Association Fee: $350
- Assoc Fee Freq.: Annually
- Terms: Cash, Conventional, VA Loan
Disclosures and Reports
- Restrictions: Building, Deed, Manufactured Home Not Allowed, Modular Not Allowed
- Property ID: 4669-11-3497.000
- Lot Number: 2740-1576
Listed by Magnolia Real Estate
Get Pre-Approved Today
Schools
Schools serving 126 Bedford Ln
School District:Iredell-Statesville Schools
| Name | Grades | Distance |
|---|---|---|
Shepherd Elementary School 1748 Charlotte Highway, Mooresville, NC 28115 | K-5 | 1 mi |
Lakeshore Middle School 244 Lakeshore School Road, Mooresville, NC 28117 | 6-8 | 4.6 mi |
South Iredell High School 299 Old Mountain Road, Statesville, NC 28677 | 9-12 | 13.5 mi |
Disclaimer:
School attendance boundaries provided by ATTOM Data Solutions and are for reference only. Contact the school directly to verify enrollment eligibility.
Price & Sales History for 126 Bedford Ln
Date
Details
Price
Change
Source
7/09/2026
Listed
$750,000
82.93%
MLS
9/30/2020
Sold
$410,000
—
Public Record
Disclaimer: Historical sales information is derived from public records provided by the county offices. Information is not guaranteed and should be independently verified.
Tax History
Tax History for 126 Bedford Ln
Year
Property Taxes
Change
Tax Assessment
Change
2025
$5,119
-8%
$493,390
—
2024
$5,570
13%
$493,390
—
2023
$4,913
7%
$493,390
21%
2022
$4,611
8%
$407,650
8%
2021
$4,268
594%
$376,930
585%
2020
$615
1%
$55,000
—
2019
$609
10%
$55,000
10%
2018
$554
—
$50,000
—
2016
$554
—
$50,000
—
2015
$554
17%
$50,000
-41%
2013
$472
—
$85,000
—
Disclaimer: Historical tax information is derived from public records provided by the county offices. Information is not guaranteed and should be independently verified.
Estimate the Cost
Estimate the Cost for 126 Bedford Ln
126 Bedford Lane, Mooresville, NC 28115 (MLS# 4398460) is a Single Family property with 5 bedrooms and 4 full bathrooms. 126 Bedford Lane is currently listed for $750,000 and was received on July 09, 2026. Want to learn more about 126 Bedford Lane? Do you have questions about finding other Single Family real estate for sale in Mooresville? You can browse all Mooresville real estate or contact a Coldwell Banker agent to request more information.