This is a carousel with tiles that activate property listing cards. Use the previous and next buttons to navigate.
1/6
$1,700,000
This is a carousel with tiles that activate property listing cards. Use the previous and next buttons to navigate.
1/6
Property Description
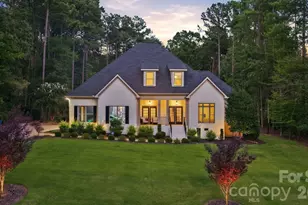
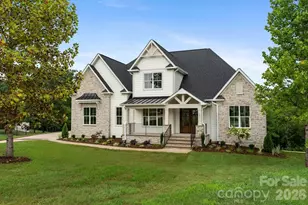
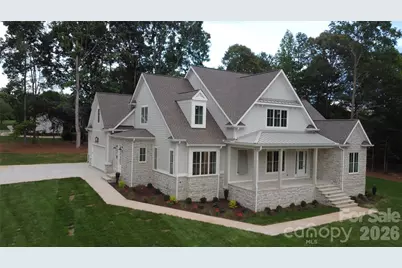
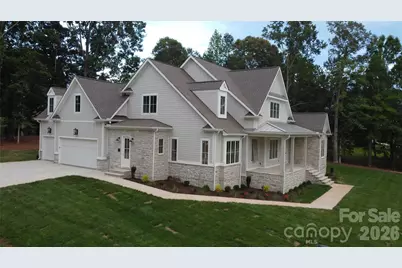
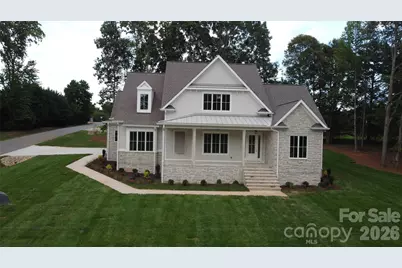
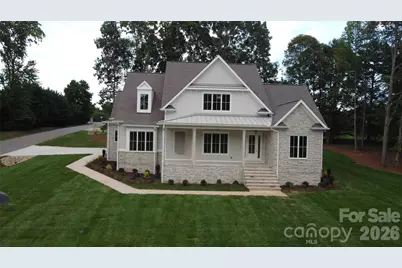
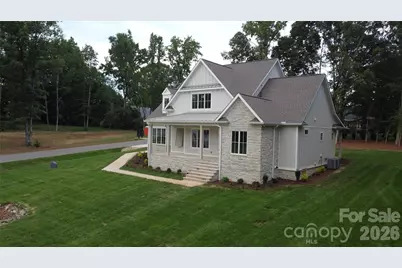
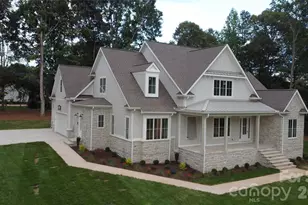
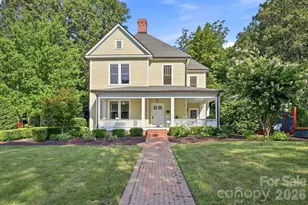
Gorgeous New Construction in Davidson Downes, less than 3 miles from Downtown Davidson! This beautiful custom home has a Coastal/New England vibe with natural limestone and shakes, bermuda shutter and a large Limestone front porch - perfect for a porch swing! Calm, soft finishes and colors throughout. Gorgeous 8" Engineered white oak flooring on Main level and upstairs landing and hallways. Kitchen features a 9' white oak Island with hidden cabinets, gorgeous quartz countertops and backsplash, 48" Monogram gas cooktop w/double oven & large walk in Pantry. Plan features 10' ceilings on Main floor and 9' on second floor. Andersen 400 series casement windows & Quad sliding doors. Primary BR on Main w/amazing walk-in shower, double vanities and gorgeous upgraded tile. Large walk-in closet. The laundry room is attached to primary bathroom and has lots of cabinetry for storage and organization. Beautiful high end tile throughout! Office on main floor with french doors. This home has Built-ins, wood beams, an intricate wood ceiling in the foyer and gorgeous trim! Upstairs you will find three additional large bedrooms and a huge bonus room. Outdoor SS Kitchen with built in gas grill, refigerator and sink. Sealed crawl space, Tankless gas water heater, Off-Site septic and PLENTY OF ROOM FOR A POOL! Walk in attic storage. Beauitifully landscaped with in-ground Irrigation, 3 car garage. Low HOA's, low Iredell Co Taxes. Great Schools! Minutes to Lowe's Corporate and Trane.
Full Property Details
Full Property Details for 126 Manorly Ln
General
- Price: $1,700,000
- HOA FEE: $17/month
- HOA FEE FREQ.: Annually
- Status: Active
- Type: Single Family
- Source: Charlotte_Regional_Realtor_Association
- MLS ID: 4391858
- Updated: 7/2/2026
- Added to Site: 38 day(s) ago
Interior
- Interior Features: Attic Walk In, Cable Prewire, Drop Zone, Entrance Foyer, Kitchen Island, Open Floorplan, Storage, Walk-In Closet(s), Walk-In Pantry
- Fireplace: Yes
- Fireplace(s): Gas, Great Room, Gas, Great Room
- Appliances: Convection Oven, Dishwasher, Exhaust Hood, Gas Cooktop, Gas Range, Gas Water Heater, Microwave, Plumbed For Ice Maker, Tankless Water Heater
- Flooring: Carpet, Hardwood, Tile
Rooms
Bathrooms
- Total Bathrooms: 4
- Full Bathrooms: 3
- Half Bathrooms: 1
- Upper - Full Baths: 2
- Main - Full Baths: 1
- Main - 1/2 Baths: 1
Bedrooms
- Total Bedrooms: 4
- Bedrooms Upper: 3
- Bedrooms Main & Up: 1
Other Rooms
- Laundry: Laundry Room, Main Level
Additional Information
- Shared Amenities: Playground
Exterior
- Exterior Features: In-Ground Irrigation, Other - See Remarks
Parking
- Garage: Yes
- Garage Spaces: 3
- Parking Features: Driveway, Attached Garage, Garage Door Opener, Garage Faces Side, Keypad Entry
Location
- County: Iredell
- Subdivision: Davidson Downes
Community
- Assoc. Name: DDPOA
Heating & Cooling
- Cooling Type: Ductless, Electric, Heat Pump
- Heating Type: Ductless, Heat Pump, Natural Gas, Zoned
Utilities
- Sewer: Septic Installed
- Water: Well
- Utility Description: Natural Gas
Structural Information
- Architectural Style: Arts and Crafts
- Builder: LEGACY CONSTRUCTORS LLC
- Model: Modified Southern Trace
- Construction Status: Completed
- Construction: Site Built
- Exterior Const.: Fiber Cement, Stone, Stone Veneer
- Roof: Architectural Shingle
- Upper: 1,821 Sq. Ft.
- Main/1st Level: 2,190 Sq. Ft.
- Year Built: 2026
Lot Features
- Lot Dimensions: 127 x 181 x 145 x 198
- Street/Road Desc.: Concrete, Paved
- Lot Features: Corner Lot
- Rcmdd Zoning: RA
Financial Considerations
- Association Fee: $200
- Assoc Fee Freq.: Annually
- Terms: Cash, Conventional
Disclosures and Reports
- Restrictions: Architectural Review, Livestock Restriction
- Property ID: 4654-76-8409.000
- Lot Number: 3218
Listed by Hope Moody Realty
Get Pre-Approved Today
Schools
Schools serving 126 Manorly Ln
School District:Iredell-Statesville Schools
| Name | Grades | Distance |
|---|---|---|
Coddle Creek Elementary School 141 Frank's Crossing Loop, Mooresville, NC 28115 | PK-5 | 0.7 mi |
Woodland Heights Middle 272 Forest Lake Boulevard, Mooresville, NC 28117 | 6-8 | 6.8 mi |
Lake Norman High School 186 Doolie Road, Mooresville, NC 28117 | 9-12 | 7.3 mi |
Disclaimer:
School attendance boundaries provided by ATTOM Data Solutions and are for reference only. Contact the school directly to verify enrollment eligibility.
Price & Sales History for 126 Manorly Ln
Date
Details
Price
Change
Source
7/02/2026
Listed
$1,700,000
—
MLS
Disclaimer: Historical sales information is derived from public records provided by the county offices. Information is not guaranteed and should be independently verified.
Tax History
Tax History for 126 Manorly Ln
Year
Property Taxes
Change
Tax Assessment
Change
2025
$649
—
$110,000
—
2024
$649
—
$110,000
—
2023
$649
57%
$110,000
67%
2022
$414
—
$66,000
—
2021
$414
—
$66,000
—
Disclaimer: Historical tax information is derived from public records provided by the county offices. Information is not guaranteed and should be independently verified.
Estimate the Cost
Estimate the Cost for 126 Manorly Ln
126 Manorly Lane, Mooresville, NC 28115 (MLS# 4391858) is a Single Family property with 4 bedrooms, 3 full bathrooms and 1 partial bathroom. 126 Manorly Lane is currently listed for $1,700,000 and was received on July 01, 2026. Want to learn more about 126 Manorly Lane? Do you have questions about finding other Single Family real estate for sale in Mooresville? You can browse all Mooresville real estate or contact a Coldwell Banker agent to request more information.