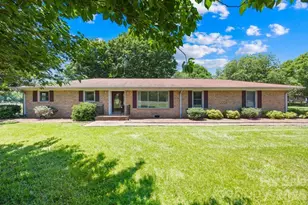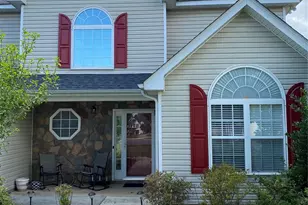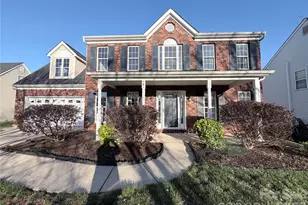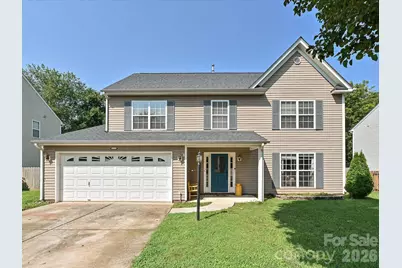
This is a carousel with tiles that activate property listing cards. Use the previous and next buttons to navigate.
1/34
$395,000
This is a carousel with tiles that activate property listing cards. Use the previous and next buttons to navigate.
1/34
Property Description
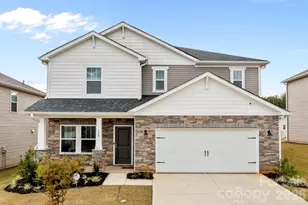
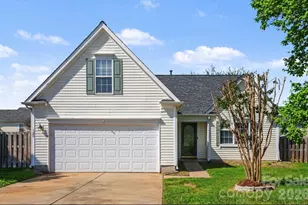
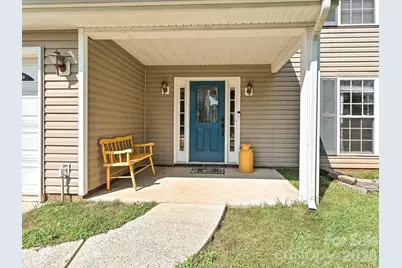
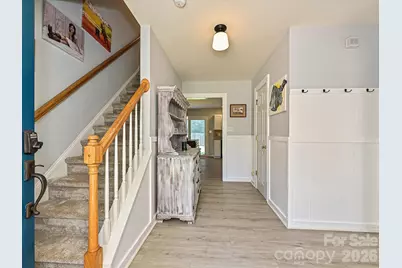
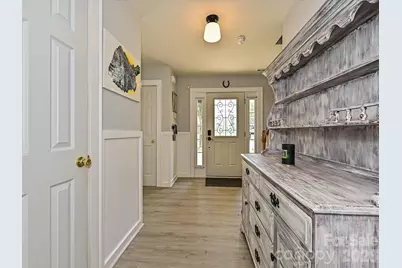
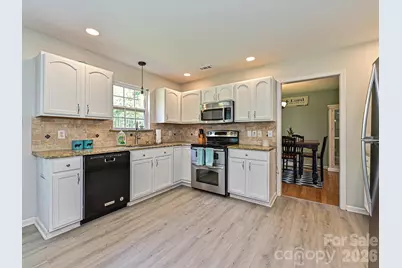
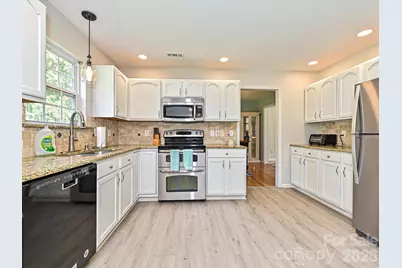
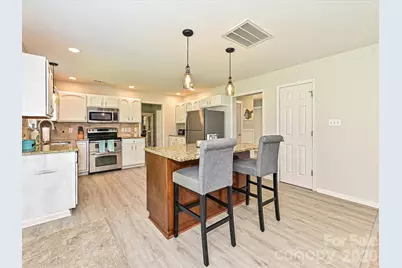
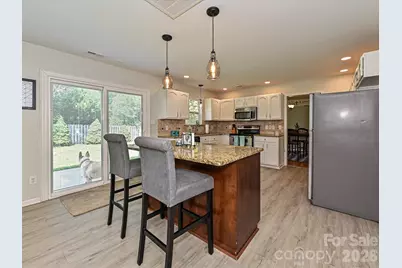
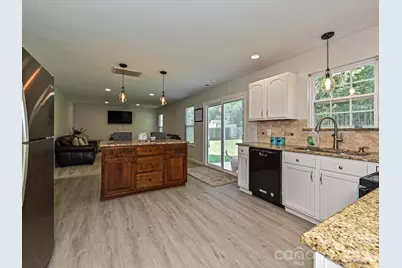
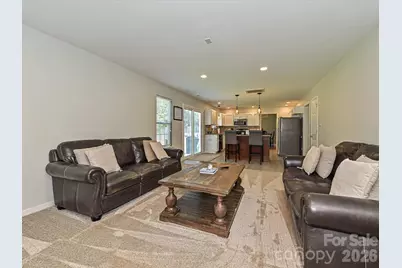

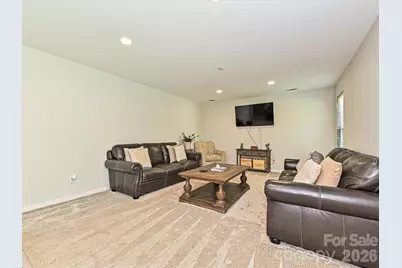
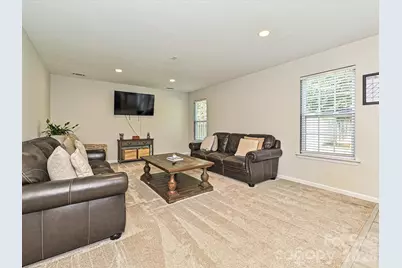
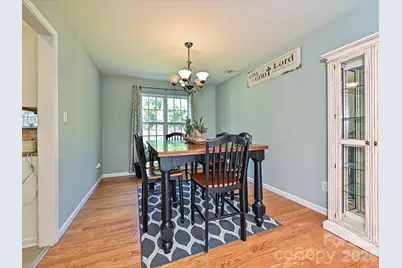
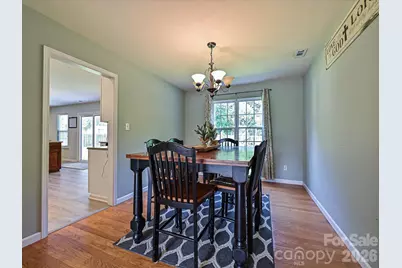
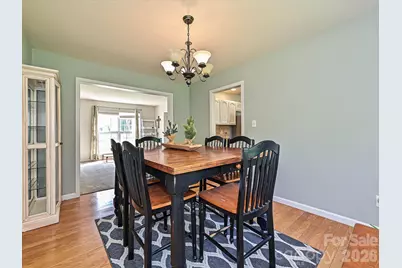
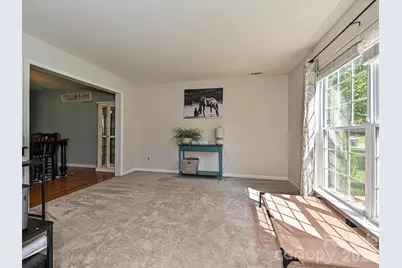
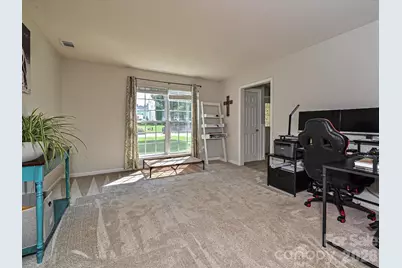
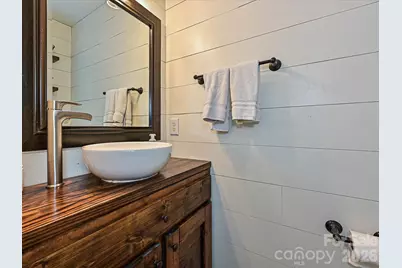
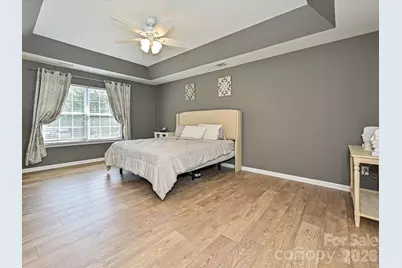
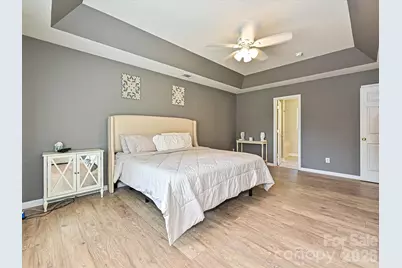
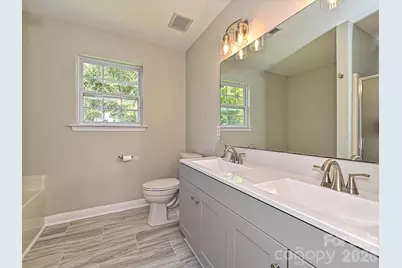
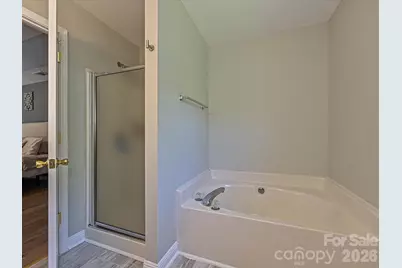
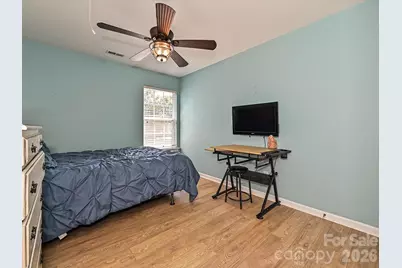
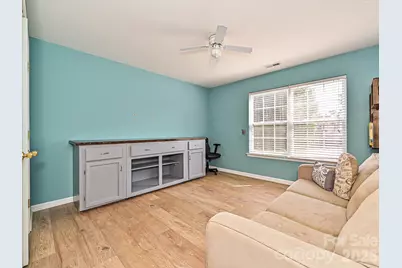
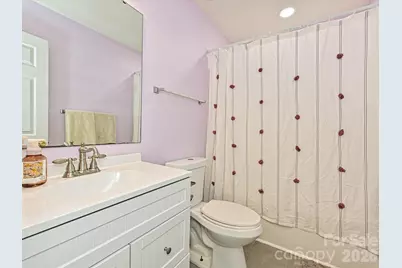

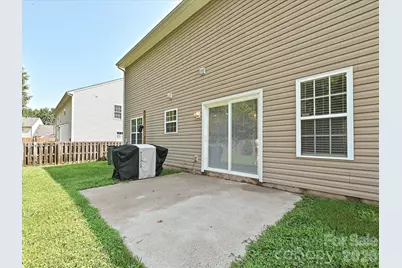
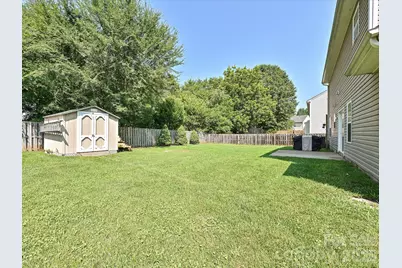
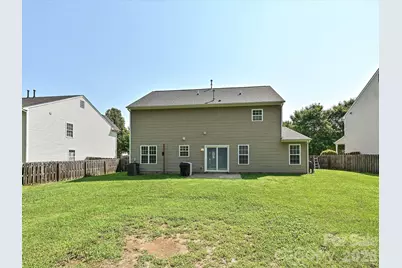
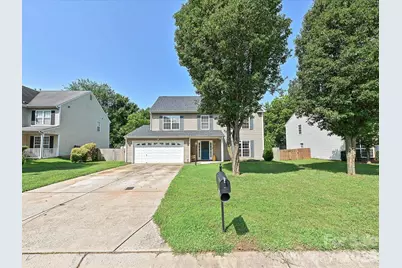
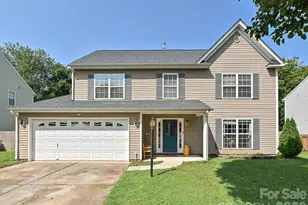
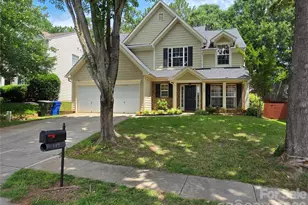
Welcome home to this well-maintained two-story home in Kistler Mill, offering four bedrooms, two and a half baths, and a fenced backyard on a 0.20-acre lot. You come in through the covered front porch into the foyer, where there's a really nice flex space right off the entry that works well as an office, playroom, or second sitting area. The main level flows naturally from room to room while still giving each space its own definition. The kitchen sits between the dining room and living room, making it easy to stay connected whether you're cooking, entertaining, or just spending time together. You'll find white cabinets, granite countertops, a tile backsplash, stainless steel and black appliances, including a double oven range. The dining area features updated trim details while the living room and kitchen are filled with natural light and brightened even further with canless recessed lighting installed. A conveniently located powder room near the front of the house is nicely updated as well. Out back, the sliding doors-replaced in 2020-open to a patio and a fully fenced backyard. It's a manageable size while still offering plenty of room for pets, gardening, or simply relaxing outdoors. There's also a storage shed for tools, bikes, or lawn equipment. The two-car garage provides additional storage space, along with a long driveway leading in for ample parking. Upstairs, all four bedrooms are located off the same hallway, with the primary suite positioned across from the others for a little extra privacy. The primary bedroom features a tray ceiling, walk-in closet, and a beautifully updated bathroom with a new vanity, fixtures, lighting, tile flooring, fresh paint, a soaking tub, and a separate shower. The three additional bedrooms share a hall bath with modern vanity, and one includes built-in shelving that adds extra functionality. The laundry room is upstairs too, which just makes everyday life a little easier. Many of the major updates have already been taken care of, including a new roof, new carpet and luxury vinyl plank flooring downstairs completed in 2025, a 2022 HVAC system, and a 2019 water heater. From a maintenance standpoint, much of the heavy lifting has already been done. With a low-maintenance exterior, this home offers the kind of move-in-ready condition that lets you spend more time enjoying your home and less time working on it.
Full Property Details
Full Property Details for 126 Rusty Nail Dr
General
- Price: $395,000
- HOA FEE: $29/month
- HOA FEE FREQ.: Annually
- Status: Active
- Type: Single Family
- Source: Charlotte_Regional_Realtor_Association
- MLS ID: 4409612
- Updated: 7/31/2026
- Added to Site: 53 day(s) ago
Interior
- Appliances: Dishwasher, Electric Range, Microwave, Washer/Dryer
- Flooring: Carpet, Laminate, Tile, Vinyl
Rooms
Bathrooms
- Total Bathrooms: 3
- Full Bathrooms: 2
- Half Bathrooms: 1
- Upper - Full Baths: 2
- Main - 1/2 Baths: 1
Bedrooms
- Total Bedrooms: 4
- Bedrooms Upper: 4
Other Rooms
- Laundry: Laundry Room, Upper Level
Parking
- Garage: Yes
- Garage Spaces: 2
- Parking Features: Driveway, Attached Garage
Location
- County: Iredell
- Subdivision: Kistler Mill
- Driving Directions: Head northwest on Shearer Rd, Turn right onto Rocky River Rd, Turn left onto Rusty Nail Dr, Home will be on the left.
School Information
- Elementary School: Rocky River / Mooresville IS
- Middle School: Mooresville
- High School: Mooresville
Community
- Assoc. Name: William Douglas Management
Heating & Cooling
- Cooling Type: Central Air
- Heating Type: Central
Utilities
- Sewer: Public Sewer
- Water: City
- Utility Description: Cable Connected, Electricity Connected, Natural Gas
Structural Information
- Architectural Style: Traditional
- Construction: Site Built
- Exterior Const.: Vinyl
- Upper: 1,142 Sq. Ft.
- Main/1st Level: 1,042 Sq. Ft.
- Year Built: 2005
Lot Features
- Street/Road Desc.: Concrete, Paved
- Fencing (Description): Back Yard, Fenced
Financial Considerations
- Association Fee: $345
- Assoc Fee Freq.: Annually
- Terms: Cash, Conventional
Disclosures and Reports
- Restrictions: Subdivision
- Property ID: 4665-87-2538.000
- Plat: 45
- Lot Number: 2402-1368
Listed by KB Fisher & Co
Get Pre-Approved Today
Schools
Schools serving 126 Rusty Nail Dr
School District:Mooresville City Schools
| Name | Grades | Distance |
|---|---|---|
Rocky River Elementary, Mooresville, NC 483 Rocky River Road, Mooresville, NC 28115 | PK-3 | 0.5 mi |
Mooresville Intermediate 1438 Coddle Creek Highway, Mooresville, NC 28115 | 4-6 | 0.7 mi |
Mooresville Middle 233 Kistler Farm Road, Mooresville, NC 28115 | 7-8 | 0.8 mi |
Mooresville Senior High 659 East Center Avenue, Mooresville, NC 28115 | 9-12 | 2.5 mi |
Disclaimer:
School attendance boundaries provided by ATTOM Data Solutions and are for reference only. Contact the school directly to verify enrollment eligibility.
Price & Sales History for 126 Rusty Nail Dr
Date
Details
Price
Change
Source
7/31/2026
Listed
$395,000
92.68%
MLS
2/04/2016
Sold
$205,000
—
Public Record
Disclaimer: Historical sales information is derived from public records provided by the county offices. Information is not guaranteed and should be independently verified.
Tax History
Tax History for 126 Rusty Nail Dr
Year
Property Taxes
Change
Tax Assessment
Change
2025
$4,407
-10%
$363,700
—
2024
$4,913
14%
$363,700
—
2023
$4,321
37%
$363,700
59%
2022
$3,148
—
$228,170
—
2021
$3,148
—
$228,170
—
2020
$3,148
19%
$228,170
19%
2018
$2,647
-15%
$191,470
-16%
2019
$3,125
21%
$228,170
19%
2016
$2,587
5%
$191,470
5%
2015
$2,460
4%
$181,700
1%
2013
$2,355
—
$179,090
—
Disclaimer: Historical tax information is derived from public records provided by the county offices. Information is not guaranteed and should be independently verified.
Estimate the Cost
Estimate the Cost for 126 Rusty Nail Dr
126 Rusty Nail Drive, Mooresville, NC 28115 (MLS# 4409612) is a Single Family property with 4 bedrooms, 2 full bathrooms and 1 partial bathroom. 126 Rusty Nail Drive is currently listed for $395,000 and was received on July 31, 2026. Want to learn more about 126 Rusty Nail Drive? Do you have questions about finding other Single Family real estate for sale in Mooresville? You can browse all Mooresville real estate or contact a Coldwell Banker agent to request more information.