This is a carousel with tiles that activate property listing cards. Use the previous and next buttons to navigate.
1/1
$3,625,000
This is a carousel with tiles that activate property listing cards. Use the previous and next buttons to navigate.
1/1
Property Description
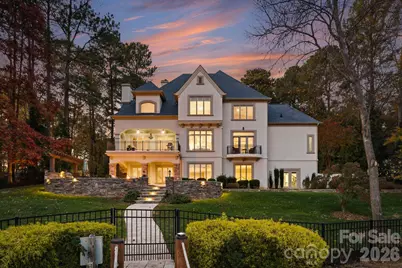
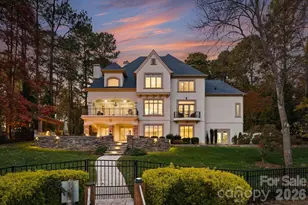
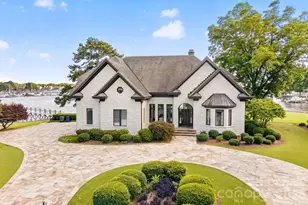
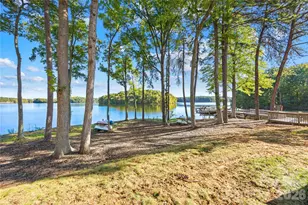
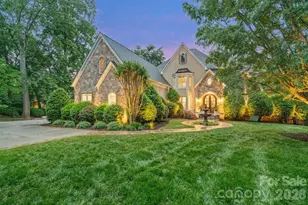
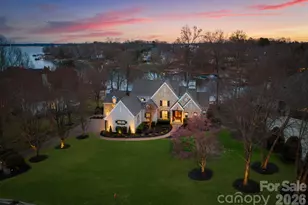
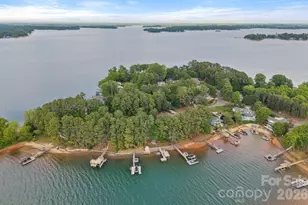
Experience the pinnacle of Lake Norman living in this stunningly reimagined estate, perfectly positioned within the prestigious community of The Point at Trump National Golf Course. This meticulously maintained stucco and stone residence has been transformed into a private resort experience, blending sophisticated modern updates with an unmatched waterfront lifestyle. The exterior serves as a true sanctuary, featuring a rare private sandy beach and a newly rebuilt dock complete with a dedicated sitting area and boat lift. Whether you are hosting on the expansive new balcony finished with Montalcino porcelain tile or relaxing on the travertine patio by the outdoor kitchen and hot tub, the home is designed to maximize its commanding water views and exceptional privacy. The interior reflects a commitment to high-end design, beginning with an inviting foyer that leads to an executive office featuring a gas fireplace and an elegant coffered ceiling. The heart of the home opens into a soaring two-story great room with a floor-to-ceiling stone fireplace and abundant natural light. The upscale kitchen is a culinary showpiece, featuring stylish quartz counters, coffered ceilings, and a premium appliance suite including a Wolf cooktop, double oven, and a built-in microwave drawer. This space flows seamlessly into the breakfast area and a formal dining room serviced by a refined butler's pantry. The main-level owner's suite serves as a luxurious retreat, offering a private Juliet balcony overlooking the lake and a newly completed spa-like bathroom. This sanctuary is outfitted with dual quartz vanities, a sleek glass shower, a soaking tub, and elegant herringbone tile floors with radiant heating. Upstairs, the home continues to impress with new hardwood flooring throughout, three spacious bedrooms with updated baths, a large bonus room, and a versatile loft space perfect for a home workstation. The walk-out lake level is an entertainer's dream, featuring an expansive family room anchored by a cozy fireplace and a fully equipped second kitchen and bar. This level also includes a billiard area, plenty of storage for lake essentials, and a dedicated theater room for cinematic experiences at home. Wellness is prioritized with a private exercise room and sauna, alongside a fifth guest bedroom. This property has been curated for those seeking the ultimate in gracious lakefront living, complete with a whole-house generator installed in 2024 for total peace of mind.
Full Property Details
Full Property Details for 128 Brownstone Dr
General
- Sold For: $3,625,000
- HOA FEE: $173/month
- HOA FEE FREQ.: Semi-Annually
- Status: Closed
- Type: Single Family
- Source: Charlotte_Regional_Realtor_Association
- MLS ID: 4364969
- Added to Site: 85 day(s) ago
Interior
- Interior Features: Attic Walk In, Breakfast Bar, Built-in Features, Cable Prewire, Entrance Foyer, Garden Tub, Kitchen Island, Open Floorplan, Pantry, Sauna, Storage, Walk-In Closet(s)
- Fireplace: Yes
- Fireplace(s): Den, Gas Log, Great Room, Recreation Room, Den, Gas Log, Great Room, Recreation Room
- Appliances: Bar Fridge, Convection Oven, Dishwasher, Disposal, Double Oven, Exhaust Hood, Gas Cooktop, Gas Water Heater, Microwave, Plumbed For Ice Maker, Refrigerator, Self Cleaning Oven, Wall Oven, Water Softener
- Flooring: Carpet, Tile, Wood
Rooms
Bathrooms
- Total Bathrooms: 6
- Full Bathrooms: 5
- Half Bathrooms: 1
- Upper - Full Baths: 3
- Main - Full Baths: 1
- Main - 1/2 Baths: 1
- Basement Baths: 1
Bedrooms
- Total Bedrooms: 5
- Bedrooms-B: 1
- Bedrooms Upper: 3
- Bedrooms Main & Up: 1
Other Rooms
- Laundry: Laundry Room, Main Level
Additional Information
- Shared Amenities: Fitness Center, Golf, Lake Access, Outdoor Pool, Pickleball, Playground, Recreation Area, RV Storage, Sidewalks, Street Lights, Tennis Court(s)
- Pool: Yes
- Equipment: Generator, Network Ready
Exterior
- Exterior Features: Dock - Floating, Hot Tub, Gas Grill, In-Ground Irrigation, Outdoor Kitchen
Parking
- Garage: Yes
- Garage Description: 820 Sq. Ft.
- Garage Spaces: 3
- Parking Features: Driveway, Attached Garage, Garage Door Opener, Garage Faces Side, Keypad Entry
Location
- County: Iredell
- Subdivision: The Point
School Information
- Elementary School: Woodland Heights
- Middle School: Woodland Heights
- High School: Lake Norman
Community
- Assoc. Name: Hawthorne Management
Heating & Cooling
- Cooling Type: Central Air, Zoned
- Heating Type: Floor Furnace, Natural Gas, Radiant Floor, Zoned
Utilities
- Sewer: Septic Installed
- Water: Community Well
- Utility Description: Electricity Connected, Natural Gas, Underground Utilities
Structural Information
- Construction: Site Built
- Exterior Const.: Hard Stucco, Stone Veneer
- Basement: Yes
- Basement Desc.: Daylight, Finished, Full, Walk-Out Access
- Roof: Architectural Shingle
- Upper: 2,016 Sq. Ft.
- Main/1st Level: 2,510 Sq. Ft.
- Year Built: 2001
Lot Features
- Street/Road Desc.: Concrete, Paved
- Lot Features: Views, Waterfront
- Fencing (Description): Back Yard, Fenced
Water Features
- Water Front Name: Lake Norman
Financial Considerations
- Association Fee: $1,037
- Assoc Fee Freq.: Semi-Annually
Disclosures and Reports
- Restrictions: Architectural Review, Subdivision
- Property ID: 4625-87-3251.000
- Lot Number: 2625-357
Listed by Ivester Jackson Christie's
Sold by Trump International Realty Charlotte

Get Pre-Approved Today
Schools
Schools serving 128 Brownstone Dr
School District:Iredell-Statesville Schools
| Name | Grades | Distance |
|---|---|---|
Woodland Heights Elementary School 288 Forest Lake Boulevard, Mooresville, NC 28117 | K-5 | 2 mi |
Woodland Heights Middle 272 Forest Lake Boulevard, Mooresville, NC 28117 | 6-8 | 2 mi |
Lake Norman High School 186 Doolie Road, Mooresville, NC 28117 | 9-12 | 4 mi |
Disclaimer:
School attendance boundaries provided by ATTOM Data Solutions and are for reference only. Contact the school directly to verify enrollment eligibility.
Price & Sales History for 128 Brownstone Dr
Date
Details
Price
Change
Source
6/16/2026
Sold
$3,625,000
-6.93%
MLS
4/13/2026
Listed
$3,895,000
—
MLS
Disclaimer: Historical sales information is derived from public records provided by the county offices. Information is not guaranteed and should be independently verified.
128 Brownstone Drive, Mooresville, NC 28117 (MLS# 4364969) is a Single Family property that was sold at $3,625,000 on June 16, 2026. Want to learn more about 128 Brownstone Drive? Do you have questions about finding other Single Family real estate for sale in Mooresville? You can browse all Mooresville real estate or contact a Coldwell Banker agent to request more information.