This is a carousel with tiles that activate property listing cards. Use the previous and next buttons to navigate.
1/1
$1,900,000
This is a carousel with tiles that activate property listing cards. Use the previous and next buttons to navigate.
1/1
Property Description
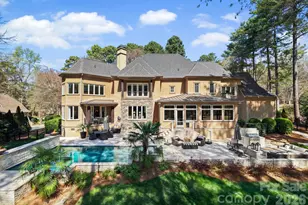
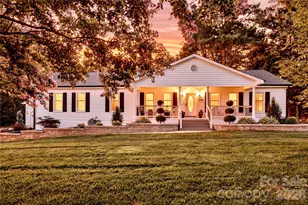
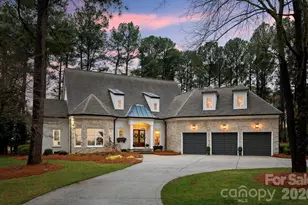
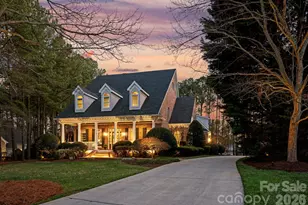
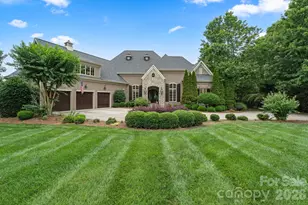
Enjoy sweeping sunset views over the 3rd hole of Trump National Golf Course from this exceptional home tucked within The Point. Set on 0.78 acres with over 5,700 square feet, this beautifully maintained 4 bedroom/4.5 bath residence offers the perfect balance of comfort, style and everyday livability. The outdoor space is designed to impress, with a resort-style feel that's ideal for both relaxing and entertaining. A custom Tru North Pools designed hardscape patio ('21) features a sunken fire pit, outdoor kitchen with bar seating, and a saltwater pool and spa-all overlooking the golf course for a truly special backdrop! Inside, a grand two-story foyer sets the tone, leading into an open and light-filled main level. The living room showcases a fireplace, custom built-ins and expansive views, flowing seamlessly into the breakfast area and a well-appointed chef's kitchen with granite countertops, updated finishes and ample workspace. A cozy sunroom with its own fireplace offers a quiet retreat, while the formal dining room with butler's pantry makes hosting effortless. The main-level primary suite is a true escape, featuring a fireplace, private access to a covered patio, a spacious custom walk-in closet and a spa-like bath with soaking tub and walk-in shower. Upstairs, a large bonus room overlooks the backyard and course, alongside a secondary primary suite that's perfect for guests or multi-generational living. Additional bedrooms, a shared bath, and a flexible recreation space provide plenty of room to spread out. Dual laundry rooms on both levels add everyday convenience. Recent updates include a new roof (2022), EV charger hookup, updated lighting and fixtures, and enhanced landscaping and irrigation. Living in The Point means access to top-tier amenities through a Social Membership, including dining, fitness, tennis, swimming, and year-round community events. A 12-month leased boat slip is also included, adding even more to the lifestyle. This is a rare opportunity to enjoy elevated living in one of the area's most sought-after communities, where every detail has been thoughtfully designed for comfort and connection.
Full Property Details
Full Property Details for 129 Marstons Mill Dr
General
- Sold For: $1,900,000
- HOA FEE: $188/month
- HOA FEE FREQ.: Annually
- Status: Closed
- Type: Single Family
- Source: Charlotte_Regional_Realtor_Association
- MLS ID: 4387491
- Added to Site: 53 day(s) ago
Interior
- Interior Features: Built-in Features, Drop Zone, Entrance Foyer, Garden Tub, Kitchen Island, Open Floorplan, Pantry, Split Bedroom, Walk-In Closet(s), Walk-In Pantry
- Fireplace: Yes
- Fireplace(s): Bonus Room, Living Room, Primary Bedroom, Other - See Remarks, Bonus Room, Living Room, Primary Bedroom, Other - See Remarks
- Appliances: Dishwasher, Microwave, Oven, Refrigerator
Rooms
Bathrooms
- Total Bathrooms: 5
- Full Bathrooms: 4
- Half Bathrooms: 1
- Upper - Full Baths: 3
- Main - Full Baths: 1
- Main - 1/2 Baths: 1
Bedrooms
- Total Bedrooms: 4
- Bedrooms Upper: 3
- Bedrooms Main & Up: 1
Other Rooms
- Laundry: Laundry Room, Main Level, Multiple Locations, Upper Level
Additional Information
- Shared Amenities: Clubhouse, Fitness Center, Golf, Lake Access, Outdoor Pool, Pickleball, Playground, Putting Green, Recreation Area, Sidewalks, Street Lights, Tennis Court(s), Walking Trails
- Pool: Yes
Exterior
- Exterior Features: Fire Pit, In-Ground Hot Tub / Spa, In-Ground Irrigation
Parking
- Garage: Yes
- Garage Description: 996 Sq. Ft.
- Garage Spaces: 3
- Parking Features: Driveway, Attached Garage, Garage Door Opener, Garage Faces Front
Location
- County: Iredell
- Subdivision: The Point
Community
- Assoc. Name: Premier Management
Heating & Cooling
- Cooling Type: Ceiling Fan(s), Central Air
- Heating Type: Heat Pump
Utilities
- Sewer: Septic Installed
- Water: Community Well
Structural Information
- Architectural Style: Traditional
- Builder: Augusta Homes
- Construction Status: Completed
- Construction: Site Built
- Exterior Const.: Block, Stone
- Upper: 2,614 Sq. Ft.
- Main/1st Level: 3,099 Sq. Ft.
- Year Built: 2004
Lot Features
- Street/Road Desc.: Concrete, Paved
- Lot Features: On Golf Course
- Fencing (Description): Back Yard, Fenced
Financial Considerations
- Association Fee: $2,252
- Assoc Fee Freq.: Annually
- Other Assoc Fees: $323
- Other Fee Freq.: Monthly
- Terms: Cash, Conventional
Disclosures and Reports
- Property ID: 4625-88-2974.000
- Lot Number: 2558/1478
Listed by Yancey Realty, LLC
Sold by Culture Luxury Residential and Commercial

Get Pre-Approved Today
Schools
Schools serving 129 Marstons Mill Dr
School District:Iredell-Statesville Schools
| Name | Grades | Distance |
|---|---|---|
Woodland Heights Elementary School 288 Forest Lake Boulevard, Mooresville, NC 28117 | K-5 | 1.7 mi |
Woodland Heights Middle 272 Forest Lake Boulevard, Mooresville, NC 28117 | 6-8 | 1.7 mi |
Lake Norman High School 186 Doolie Road, Mooresville, NC 28117 | 9-12 | 3.7 mi |
Disclaimer:
School attendance boundaries provided by ATTOM Data Solutions and are for reference only. Contact the school directly to verify enrollment eligibility.
Price & Sales History for 129 Marstons Mill Dr
Date
Details
Price
Change
Source
7/15/2026
Sold
$1,900,000
-5%
MLS
5/29/2026
Listed
$1,999,999
—
MLS
Disclaimer: Historical sales information is derived from public records provided by the county offices. Information is not guaranteed and should be independently verified.
129 Marstons Mill Drive, Mooresville, NC 28117 (MLS# 4387491) is a Single Family property that was sold at $1,900,000 on July 15, 2026. Want to learn more about 129 Marstons Mill Drive? Do you have questions about finding other Single Family real estate for sale in Mooresville? You can browse all Mooresville real estate or contact a Coldwell Banker agent to request more information.