This is a carousel with tiles that activate property listing cards. Use the previous and next buttons to navigate.
1/1
$2,800,000
This is a carousel with tiles that activate property listing cards. Use the previous and next buttons to navigate.
1/1
Property Description
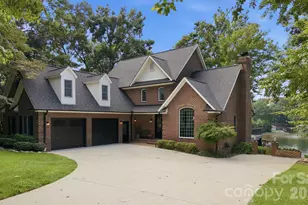
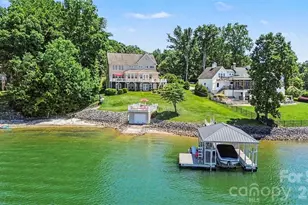
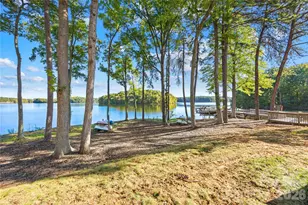
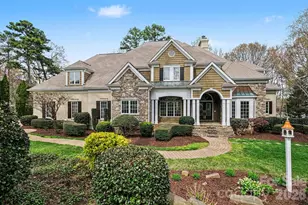
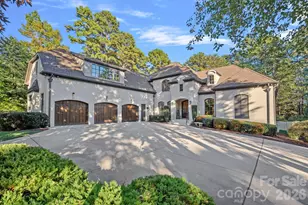
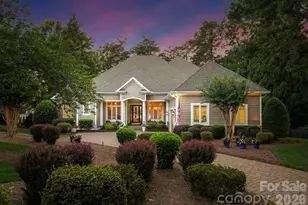
This beautifully upgraded Simonini Builders award winning home is a true turnkey masterpiece. Extensively renovated in 2019 and impeccably maintained ever since, the home boasts standout features including a fully renovated PebbleTec pool with new heater and pump, a low-maintenance high-grade AstroTurf backyard perfect for pets and entertaining, a climate-controlled 250-bottle wine cellar with custom iron door and remote accent lighting, $22,000 in custom sliding barn-door cabinetry with Carolina Custom epoxy flooring in the garage, a new roof with upgraded GutterGuards, a tankless water heater, and a fully encapsulated crawl space. Inside, you'll find fresh paint throughout with elegant millwork, custom accent walls in every secondary bedroom, shiplap detailing in the bonus room, a chef's kitchen featuring JennAir and Thermador appliances, a drawer microwave, InSinkerator instant hot water dispenser, and refreshed cabinetry, plus spa-like bathrooms with walk-in showers in all secondary baths, heated floors in the primary suite, and a dramatic back-lit mirror in the powder room. Additional luxuries include dimmer switches on nearly every light, recessed outlets behind all artwork, and a hydraulic TV mount that lowers the TV to perfect eye level in the upstairs living room. Perfectly situated directly on the 9th green of the world-class Greg Norman Championship Golf Course at Trump National Golf Club, this premier location delivers stunning golf course views and effortless walking access to The Point's resort-style amenities, including tennis courts, pools, dining, fitness center, and clubhouse. A deeded boat slip (Dock H, Slip 8) conveys with the property, offering the ultimate Lake Norman golf and lake lifestyle in one of the area's most prestigious communities.
Full Property Details
Full Property Details for 131 The Point Dr
General
- Sold For: $2,800,000
- HOA FEE: $173/month
- HOA FEE FREQ.: Semi-Annually
- Status: Closed
- Type: Single Family
- Source: Charlotte_Regional_Realtor_Association
- MLS ID: 4365432
- Added to Site: 91 day(s) ago
Interior
- Interior Features: Attic Walk In, Built-in Features, Drop Zone, Entrance Foyer, Kitchen Island, Open Floorplan, Pantry, Storage, Walk-In Closet(s), Walk-In Pantry, Wet Bar
- Fireplace: Yes
- Fireplace(s): Den, Gas, Gas Log, Living Room, Den, Gas, Gas Log, Living Room
- Appliances: Bar Fridge, Dishwasher, Disposal, Exhaust Hood, Gas Cooktop, Gas Oven, Gas Range, Microwave, Tankless Water Heater
- Flooring: Carpet, Marble, Tile, Wood
Rooms
Bathrooms
- Total Bathrooms: 6
- Full Bathrooms: 4
- Half Bathrooms: 2
- Upper - Full Baths: 3
- Upper - 1/2 Baths: 1
- Main - Full Baths: 1
- Main - 1/2 Baths: 1
Bedrooms
- Total Bedrooms: 4
- Bedrooms Upper: 3
- Bedrooms Main & Up: 1
Other Rooms
- Laundry: Electric Dryer Hookup, Inside, Laundry Room, Main Level, Sink, Washer Hookup
Additional Information
- Shared Amenities: Clubhouse, Fitness Center, Game Court, Golf, Lake Access, Outdoor Pool, Pickleball, Playground, Recreation Area, Sidewalks, Sport Court, Street Lights, Tennis Court(s), Walking Trails
- Pool: Yes
Exterior
- Exterior Features: In-Ground Hot Tub / Spa
Parking
- Garage: Yes
- Garage Spaces: 3
- Parking Features: Circular Driveway, Driveway, Attached Garage, Garage Faces Side
Location
- County: Iredell
- Subdivision: The Point
School Information
- Elementary School: Woodland Heights
- Middle School: Woodland Heights
- High School: Lake Norman
Community
- Assoc. Name: Premier Management NC
Heating & Cooling
- Cooling Type: Ceiling Fan(s), Central Air
- Heating Type: Central
Utilities
- Sewer: Septic Installed
- Water: City
- Utility Description: Cable Available, Natural Gas
Structural Information
- Construction: Site Built
- Exterior Const.: Brick Full
- Roof: Architectural Shingle
- Upper: 3,014 Sq. Ft.
- Main/1st Level: 3,146 Sq. Ft.
- Year Built: 2003
Lot Features
- Street/Road Desc.: Concrete, Paved
- Lot Features: Cleared, On Golf Course, Wooded, Views
- Rcmdd Zoning: RA
- Fencing (Description): Back Yard, Fenced
Water Features
- Water Front Name: Lake Norman
Financial Considerations
- Association Fee: $1,037
- Assoc Fee Freq.: Semi-Annually
- Terms: Cash, Conventional, FHA, VA Loan
Disclosures and Reports
- Property ID: 4625942990
- Lot Number: 2597/875
Get Pre-Approved Today
Schools
Schools serving 131 The Point Dr
School District:Iredell-Statesville Schools
| Name | Grades | Distance |
|---|---|---|
Woodland Heights Elementary School 288 Forest Lake Boulevard, Mooresville, NC 28117 | K-5 | 2.5 mi |
Woodland Heights Middle 272 Forest Lake Boulevard, Mooresville, NC 28117 | 6-8 | 2.4 mi |
Lake Norman High School 186 Doolie Road, Mooresville, NC 28117 | 9-12 | 4.4 mi |
Disclaimer:
School attendance boundaries provided by ATTOM Data Solutions and are for reference only. Contact the school directly to verify enrollment eligibility.
Price & Sales History for 131 The Point Dr
Date
Details
Price
Change
Source
7/02/2026
Sold
$2,800,000
-6.64%
MLS
4/09/2026
Listed
$2,999,000
—
MLS
Disclaimer: Historical sales information is derived from public records provided by the county offices. Information is not guaranteed and should be independently verified.
131 The Point Drive, Mooresville, NC 28117 (MLS# 4365432) is a Single Family property that was sold at $2,800,000 on July 02, 2026. This property was sold by Mark Gibson from our Huntersville/Lake Norman Office.Want to learn more about 131 The Point Drive? Do you have questions about finding other Single Family real estate for sale in Mooresville? You can browse all Mooresville real estate or contact a Coldwell Banker agent to request more information.