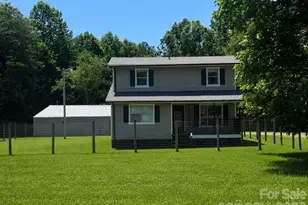
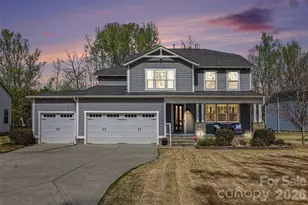
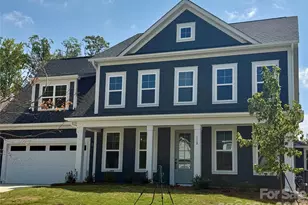
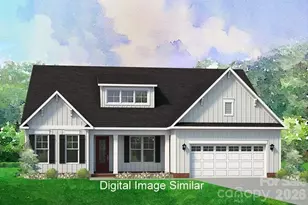
This is a carousel with tiles that activate property listing cards. Use the previous and next buttons to navigate.
1/40
$770,000 Coming Soon
This is a carousel with tiles that activate property listing cards. Use the previous and next buttons to navigate.
1/40
Property Description
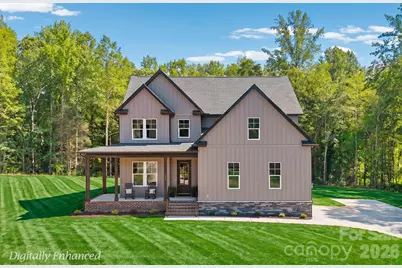
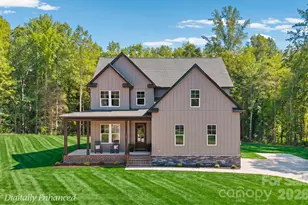
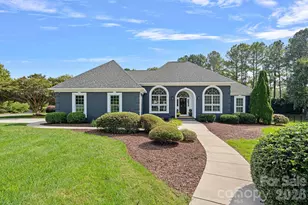
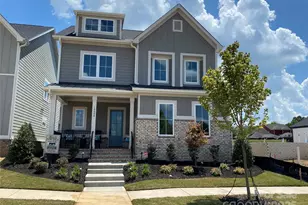
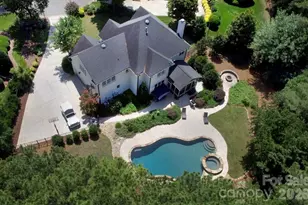
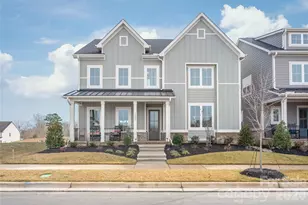
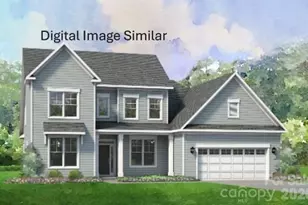
Beautiful new construction home situated on 1.6 private acres in a peaceful country setting with no HOA and a creek running along the right property line. Surrounded by mature trees, this thoughtfully designed two-story home offers exceptional craftsmanship, designer finishes, and a spacious open layout filled with natural light. Enjoy relaxing on the inviting covered front porch or entertaining on the covered back porch conveniently located just off the living room overlooking the private wooded backyard. Step inside to soaring ceilings throughout the main level and an inviting foyer with a flex room perfect for a home office, sitting room, or playroom. The open-concept living area features a stunning gas fireplace and flows seamlessly into the dining area and chef's kitchen. Designed with both style and function in mind, the kitchen showcases custom soft-close cabinetry, quartz countertops, tile backsplash, large center island, walk-in pantry, and upgraded gas range and oven. Custom cabinetry and quality finishes continue throughout the home. The main-level primary suite offers a peaceful retreat with large windows overlooking the backyard, walk-in closet, and luxurious ensuite bath featuring dual vanities, freestanding soaking tub, and oversized tiled walk-in shower. The laundry room includes custom cabinetry and built-in drop zone, while a convenient half bath is also located on the main floor for guests. Upstairs, you'll find a large bonus room ideal for a second living area, media room, or playroom, along with two secondary bedrooms with walk-in closets and a full bath. Additional features include a tankless water heater, two-car garage, extended driveway with additional parking, beautiful trim work, modern fixtures, abundant natural light, and scenic wooded surroundings offering exceptional privacy and tranquility. Enjoy the perfect blend of luxury, comfort, and country living.
Full Property Details
Full Property Details for 133 Juniper Rd
General
- Price: $770,000
- Status: Coming Soon
- Type: Single Family
- Source: Charlotte_Regional_Realtor_Association
- MLS ID: 4386042
- Updated: 5/27/2026
- Expected Market Date: 6/3/2026
Interior
- Interior Features: Drop Zone, Entrance Foyer, Kitchen Island, Open Floorplan, Pantry, Walk-In Closet(s)
- Fireplace: Yes
- Fireplace(s): Gas, Living Room, Gas, Living Room
- Appliances: Dishwasher, Exhaust Hood, Gas Range, Microwave, Refrigerator with Ice Maker, Tankless Water Heater
- Flooring: Tile, Vinyl
Rooms
Bathrooms
- Total Bathrooms: 3
- Full Bathrooms: 2
- Half Bathrooms: 1
- Upper - Full Baths: 1
- Main - Full Baths: 1
- Main - 1/2 Baths: 1
Bedrooms
- Total Bedrooms: 3
- Bedrooms Upper: 2
- Bedrooms Main & Up: 1
Other Rooms
- Laundry: Electric Dryer Hookup, Inside, Laundry Room, Main Level, Washer Hookup
Parking
- Garage: Yes
- Garage Description: 507 Sq. Ft.
- Garage Spaces: 2
- Parking Features: Driveway, Attached Garage, Keypad Entry
Location
- County: Iredell
- Subdivision: Patterson Grove
- Driving Directions: From Hwy 3, turn onto Patterson Farm Rd, in 3.9 miles turn left onto Juniper Rd, 133 Juniper Rd is on the left
School Information
- Elementary School: Coddle Creek
- Middle School: Woodland Heights
- High School: Lake Norman
Heating & Cooling
- Cooling Type: Central Air
- Heating Type: Heat Pump
Utilities
- Sewer: Septic Installed
- Water: Well
- Utility Description: Electricity Connected, Natural Gas
Structural Information
- Builder: Plott Custom Homes
- Construction Status: Completed
- Construction: Site Built
- Exterior Const.: Stone, Vinyl
- Roof: Architectural Shingle
- Upper: 996 Sq. Ft.
- Main/1st Level: 1,712 Sq. Ft.
- Year Built: 2026
Lot Features
- Street/Road Desc.: Concrete, Paved
- Rcmdd Zoning: RA
Financial Considerations
- Terms: Cash, Conventional, FHA, VA Loan
Disclosures and Reports
- Property ID: 4686-01-9194.000
- Lot Number: 3130-1151
Listed by B & R Realty
Get Pre-Approved Today
Schools
Schools serving 133 Juniper Rd
School District:Mooresville City Schools
| Name | Grades | Distance |
|---|---|---|
Rocky River Elementary, Mooresville, NC 483 Rocky River Road, Mooresville, NC 28115 | PK-3 | 2.2 mi |
Mooresville Intermediate 1438 Coddle Creek Highway, Mooresville, NC 28115 | 4-6 | 2.2 mi |
Mooresville Middle 233 Kistler Farm Road, Mooresville, NC 28115 | 7-8 | 2.5 mi |
Mooresville Senior High 659 East Center Avenue, Mooresville, NC 28115 | 9-12 | 3.6 mi |
Disclaimer:
School attendance boundaries provided by ATTOM Data Solutions and are for reference only. Contact the school directly to verify enrollment eligibility.
Price & Sales History for 133 Juniper Rd
Date
Details
Price
Change
Source
5/27/2026
Listed
$770,000
—
MLS
Disclaimer: Historical sales information is derived from public records provided by the county offices. Information is not guaranteed and should be independently verified.
Tax History
Tax History for 133 Juniper Rd
Year
Property Taxes
Change
Tax Assessment
Change
2025
$2,422
—
$400,410
—
2024
$2,422
261%
$400,410
253%
2023
$670
88%
$113,540
100%
2022
$356
—
$56,770
—
Disclaimer: Historical tax information is derived from public records provided by the county offices. Information is not guaranteed and should be independently verified.
Estimate the Cost
Estimate the Cost for 133 Juniper Rd
133 Juniper Road, Mooresville, NC 28115 (MLS# 4386042) is a Single Family property with 3 bedrooms, 2 full bathrooms and 1 partial bathroom. 133 Juniper Road is currently listed for $770,000 and was received on June 03, 2026. Want to learn more about 133 Juniper Road? Do you have questions about finding other Single Family real estate for sale in Mooresville? You can browse all Mooresville real estate or contact a Coldwell Banker agent to request more information.