This is a carousel with tiles that activate property listing cards. Use the previous and next buttons to navigate.
1/1
$735,000
This is a carousel with tiles that activate property listing cards. Use the previous and next buttons to navigate.
1/1
Property Description
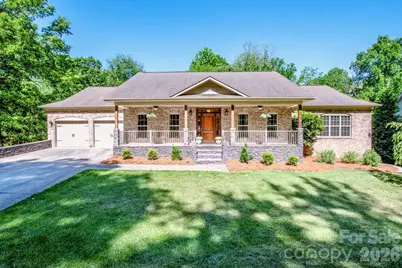
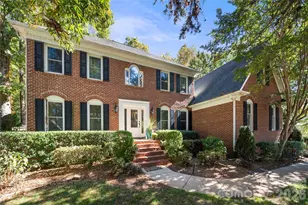
Nestled beside beautiful Bellingham Park on a gorgeous established street, this custom-built all-brick home offers timeless craftsmanship, incredible character, and a setting that is hard to duplicate. Relax on the inviting rocking chair front porch or enjoy the peaceful backyard. A creek runs towards the back of the property and the property line is behind the creek. Some neighbors have added bridges for direct park access. Inside, rich hickory hardwood floors, soaring ceilings, and extensive custom details create a warm yet impressive atmosphere. At the heart of the home is a truly one-of-a-kind gourmet kitchen featuring soapstone countertops, custom cabinetry, a breakfast area, raised bar seating, and a dramatic floor-to-ceiling engineered brick hearth designed by a structural engineer. The hearth surrounds the gas range and includes a custom built-in pizza oven, creating an unforgettable focal point for entertaining and everyday living alike. On the opposite side of the stunning brick centerpiece, the spacious living room showcases a wood-burning fireplace with cast iron door, built into the same floor-to-ceiling brick structure that extends through the basement as an architectural and structural feature. The main level also features a mud room, oversized walk-in laundry room, and a luxurious primary suite complete with dual vanities, two walk-in closets, wet room with soaking tub and walk-in shower. Downstairs, the finished basement offers two additional bedrooms, each with its own full bath, a large secondary living area with exposed brick accents, plus an additional space already stubbed for another bathroom. There is also abundant unfinished square footage perfect for storage, workshop space, home gym, or future expansion. Custom-built with high-performance spray foam insulation and an integrated fresh air circulation system for exceptional comfort and indoor air quality. Outdoor living is just as impressive with a large deck overlooking the backyard. A portion of the lot was identified within a 100 year flood zone prior to construction. During construction, elevation modifications were completed and the home is believed to be outside of the floodplain. Seller is currently obtaining a flood elevation certificate from a surveyor and plans to apply for a letter of map amendment (LOMA) with FEMA. Car enthusiasts, hobbyists, or those needing extra storage will appreciate the rare 4-car garage setup - including a main-level 2-car garage conveniently located off the mud room, plus an additional 2-car garage with single-door entry below with access from a separate driveway running along the side of the home. This is not a cookie-cutter home - it is a thoughtfully designed property filled with warmth, quality, and architectural character in one of the area's most desirable settings. Close to shopping, dining and I-77. Welcome Home.
Full Property Details
Full Property Details for 1345 Timberlane Terrace
General
- Sold For: $735,000
- Status: Closed
- Type: Single Family
- Source: Charlotte_Regional_Realtor_Association
- MLS ID: 4379799
- Added to Site: 50 day(s) ago
Interior
- Interior Features: Entrance Foyer, Kitchen Island, Pantry, Storage, Walk-In Closet(s)
- Fireplace: Yes
- Fireplace(s): Great Room, Wood Burning, Great Room, Wood Burning
- Appliances: Dishwasher, Disposal, Double Oven, Electric Water Heater, Exhaust Fan, Gas Range, Microwave, Refrigerator with Ice Maker
- Flooring: Carpet, Tile, Vinyl, Wood
Rooms
Bathrooms
- Total Bathrooms: 4
- Full Bathrooms: 4
- Main - Full Baths: 2
- Basement Baths: 2
Bedrooms
- Total Bedrooms: 4
- Bedrooms-B: 2
- Bedrooms Main & Up: 2
Other Rooms
- Laundry: Electric Dryer Hookup, Laundry Room, Main Level, Sink, Washer Hookup
Additional Information
- Equipment: Fuel Tank - Owned
Parking
- Garage: Yes
- Garage Description: 1,163 Sq. Ft.
- Garage Spaces: 4
- Parking Features: Basement, Driveway, Attached Garage, Garage Door Opener, Garage Faces Front, Garage Faces Rear, Parking Space(s)
Location
- County: Iredell
- Subdivision: Red Oaks
School Information
- Elementary School: Rocky River / Mooresville IS
- Middle School: Mooresville
- High School: Mooresville
Heating & Cooling
- Cooling Type: Central Air
- Heating Type: Heat Pump
Utilities
- Sewer: Public Sewer
- Water: City
Structural Information
- Architectural Style: Traditional
- Construction: Site Built
- Exterior Const.: Brick Full
- Basement: Yes
- Basement Desc.: Basement Garage Door, Basement Shop, Exterior Entry, Interior Entry, Partially Finished, Storage Space
- Roof: Architectural Shingle
- Main/1st Level: 2,295 Sq. Ft.
- Year Built: 2012
Lot Features
- Street/Road Desc.: Concrete
Financial Considerations
- Terms: Cash, Conventional, VA Loan
Disclosures and Reports
- Property ID: 4666-50-2043.000
- Lot Number: 2021/1922
Listed by Keller Williams Unified
Sold by Lantern Realty & Development, LLC

Get Pre-Approved Today
Schools
Schools serving 1345 Timberlane Terrace
School District:Mooresville City Schools
| Name | Grades | Distance |
|---|---|---|
Rocky River Elementary, Mooresville, NC 483 Rocky River Road, Mooresville, NC 28115 | PK-3 | 0.8 mi |
Mooresville Intermediate 1438 Coddle Creek Highway, Mooresville, NC 28115 | 4-6 | 0.8 mi |
Mooresville Middle 233 Kistler Farm Road, Mooresville, NC 28115 | 7-8 | 0.6 mi |
Mooresville Senior High 659 East Center Avenue, Mooresville, NC 28115 | 9-12 | 1.9 mi |
Disclaimer:
School attendance boundaries provided by ATTOM Data Solutions and are for reference only. Contact the school directly to verify enrollment eligibility.
Price & Sales History for 1345 Timberlane Terrace
Date
Details
Price
Change
Source
7/08/2026
Sold
$735,000
0.7%
MLS
5/21/2026
Listed
$729,900
—
MLS
Disclaimer: Historical sales information is derived from public records provided by the county offices. Information is not guaranteed and should be independently verified.
1345 Timberlane Terrace, Mooresville, NC 28115 (MLS# 4379799) is a Single Family property that was sold at $735,000 on July 08, 2026. Want to learn more about 1345 Timberlane Terrace? Do you have questions about finding other Single Family real estate for sale in Mooresville? You can browse all Mooresville real estate or contact a Coldwell Banker agent to request more information.