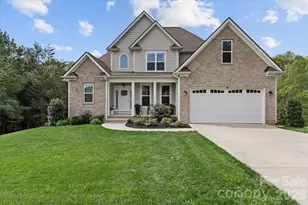
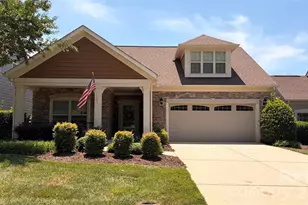
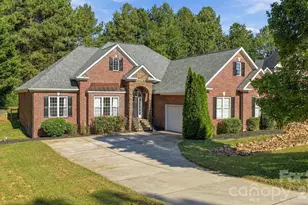
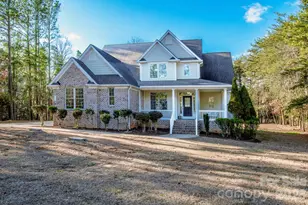
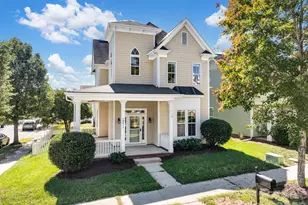
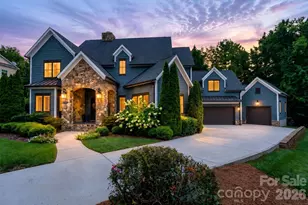
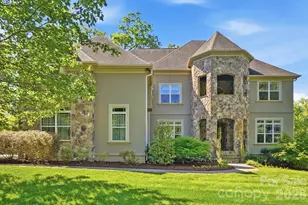
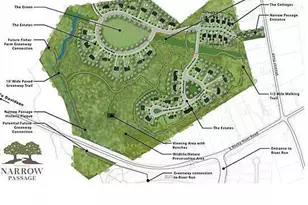
This is a carousel with tiles that activate property listing cards. Use the previous and next buttons to navigate.
1/1
$648,500
This is a carousel with tiles that activate property listing cards. Use the previous and next buttons to navigate.
1/1
Property Description
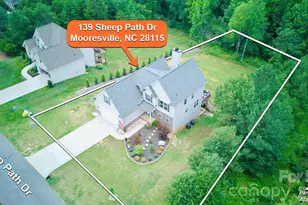
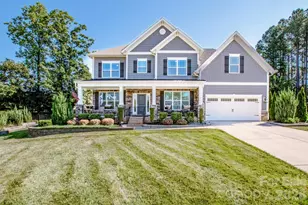
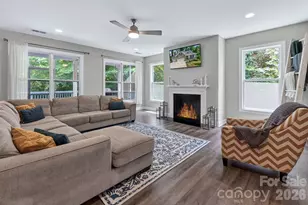
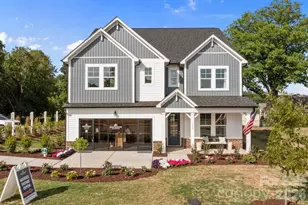
Step into this beautifully newer built home featuring an open floor plan highlighted by a dramatic two-story foyer and great room, creating a bright and inviting atmosphere. The airy kitchen overlooks the main living areas, perfect for both everyday living and entertaining. Main-level owner's suite offers a tray ceiling and a luxurious en-suite bath complete with a dual sink granite vanity, garden tub, separate shower, tile flooring, water closet, and a spacious walk-in closet. Upstairs, a staircase with elegant wrought-iron spindles leads to two additional bedrooms, a full bath, and a generously sized bonus room offering flexible living space. The finished basement, completed by the owners, adds even more versatility with a living area, entertaining space, and a convenient half bath. You'll also appreciate the exceptional storage options throughout planned out and organized in the basement. Situated with two lots, this property provides an expansive acreage feel along with the added benefit of an additional parcel. With numerous upgrades and thoughtful details throughout, this home is a must-see! Please see list of upgrades the owners made to this property.
Full Property Details
Full Property Details for 135 Sheep Path Dr
General
- Sold For: $648,500
- Status: Closed
- Type: Single Family
- Source: Charlotte_Regional_Realtor_Association
- MLS ID: 4366810
- Added to Site: 183 day(s) ago
Interior
- Fireplace: Yes
- Fireplace(s): Other - See Remarks, Other - See Remarks
- Appliances: Dishwasher, Electric Oven, Microwave, Refrigerator
Rooms
Bathrooms
- Total Bathrooms: 4
- Full Bathrooms: 2
- Half Bathrooms: 2
- Upper - Full Baths: 1
- Main - Full Baths: 1
- Main - 1/2 Baths: 1
Bedrooms
- Total Bedrooms: 3
- Bedrooms Upper: 2
- Bedrooms Main & Up: 1
Other Rooms
- Laundry: Laundry Room, Main Level
Parking
- Garage: Yes
- Garage Description: 448 Sq. Ft.
- Garage Spaces: 2
- Parking Features: Driveway, Attached Garage, Garage Faces Front
Location
- County: Iredell
- Subdivision: Shepherds Bluff
Heating & Cooling
- Cooling Type: Central Air
- Heating Type: Heat Pump
Utilities
- Sewer: Septic Installed
- Water: Well
Structural Information
- Construction: Site Built
- Exterior Const.: Brick Partial
- Basement: Yes
- Basement Desc.: Partially Finished, Storage Space
- Upper: 818 Sq. Ft.
- Main/1st Level: 1,416 Sq. Ft.
- Year Built: 2022
Lot Features
- Street/Road Desc.: Concrete, Paved
- Lot Features: Cleared, Wooded
- Rcmdd Zoning: RA
Disclosures and Reports
- Property ID: 4659-56-4521.000
- Lot Number: 2917-226
Listed by Ivester Jackson Christie's
Sold by Keller Williams Ballantyne Area

Get Pre-Approved Today
Schools
Schools serving 135 Sheep Path Dr
School District:Iredell-Statesville Schools
| Name | Grades | Distance |
|---|---|---|
Shepherd Elementary School 1748 Charlotte Highway, Mooresville, NC 28115 | K-5 | 1 mi |
Lakeshore Middle School 244 Lakeshore School Road, Mooresville, NC 28117 | 6-8 | 4.2 mi |
South Iredell High School 299 Old Mountain Road, Statesville, NC 28677 | 9-12 | 12.1 mi |
Disclaimer:
School attendance boundaries provided by ATTOM Data Solutions and are for reference only. Contact the school directly to verify enrollment eligibility.
Price & Sales History for 135 Sheep Path Dr
Date
Details
Price
Change
Source
9/04/2026
Sold
$648,500
-3.21%
MLS
4/09/2026
Listed
$670,000
—
MLS
Disclaimer: Historical sales information is derived from public records provided by the county offices. Information is not guaranteed and should be independently verified.
135 Sheep Path Drive, Mooresville, NC 28115 (MLS# 4366810) is a Single Family property that was sold at $648,500 on September 04, 2026. Want to learn more about 135 Sheep Path Drive? Do you have questions about finding other Single Family real estate for sale in Mooresville? You can browse all Mooresville real estate or contact a Coldwell Banker agent to request more information.