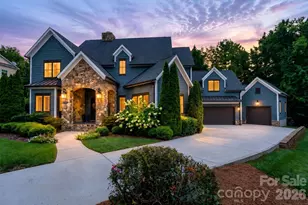
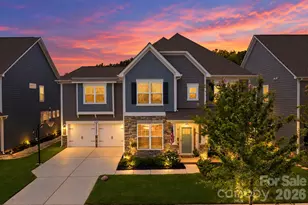
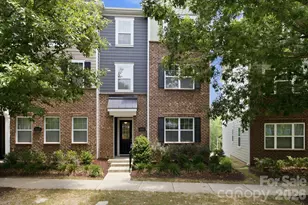
This is a carousel with tiles that activate property listing cards. Use the previous and next buttons to navigate.
1/1
$575,000
This is a carousel with tiles that activate property listing cards. Use the previous and next buttons to navigate.
1/1
Property Description
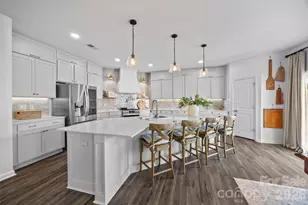
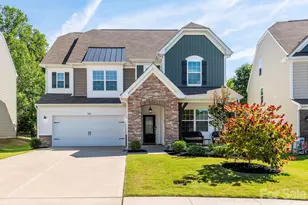
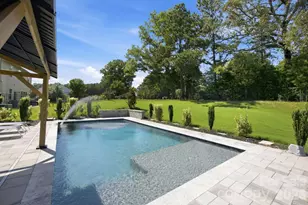
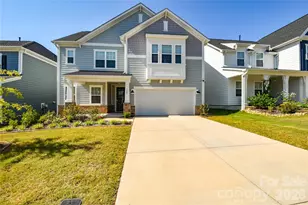
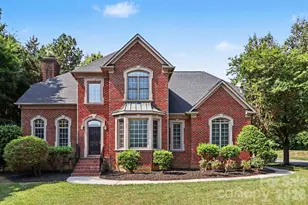
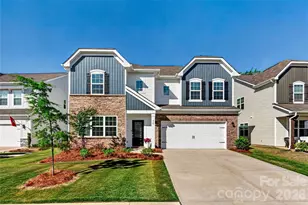
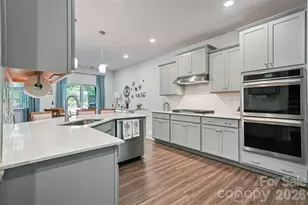
There is no shortage of show-stopper finishes at this designer home! From the moment you enter from the covered front porch, luxurious details abound - including upscale lighting, tons of added trim work, custom shades and blinds, added lighting features, and more. LVP flooring runs throughout the main level, and at the front of the home is an office with french doors, and dining room. The open and bright floor plan leads you into a great room with cozy gas fireplace. Every space was used, with the under stair area converted to a fun play/pet/storage area. You can't help but be in awe of this chef's kitchen - the glistening backsplash, custom hood, gas cooking, upgraded appliances, solid pantry shelving, tons of storage space including cabinets to the ceiling, and extra details such as the pot filler and under cabinet lighting. As you head upstairs, you'll find a large bonus room, which could also be a bedroom, as well as another 3 secondary bedrooms which are all spacious. Another 2 secondary bathrooms, with the theme of custom touches continue. And then you'll find the primary suite which will blow you away - luxurious wallpaper, the added trim continues, and into the bathroom which was completely remodeled to feature a walk-in tiled shower with river rock shower pan, dual shower heads, stunning vanity, and a resized custom closet to give you loads of storage - there is no detail left untouched at this home! As you continue to the 3rd level you'll find the most fabulous media room, set up perfect for movie nights and entertaining. Even with another office space to make use of every space. A secondary bedroom and full bathroom round out this level, giving lots of layout options. The outside matches the inside with more custom features, including a large patio, the perfect fire pit spot, string lighting, fully fenced and also added privacy border, and a well maintained lawn! Every detail has been thought of, including a hidden trash area on the side of the home, smart features throughout, new carpet was put in, and even the garage was done with epoxy, added cabinets, heater, and completely finished walls and ceilings - nothing to do but move right in! And to make it even better, the community boasts a pool and cabana area, as well as fitness center, picnic area, streetlights, and sidewalks. Literally straight from an interior design magazine, don't miss your chance to make this one-of-a kind home your own!!
Full Property Details
Full Property Details for 138 Lambeth Loop
General
- Sold For: $575,000
- HOA FEE: $80/month
- HOA FEE FREQ.: Quarterly
- Status: Closed
- Type: Single Family
- Source: Charlotte_Regional_Realtor_Association
- MLS ID: 4371351
- Added to Site: 113 day(s) ago
Interior
- Interior Features: Entrance Foyer, Kitchen Island, Open Floorplan, Storage, Walk-In Closet(s), Walk-In Pantry
- Fireplace: Yes
- Fireplace(s): Gas Log, Great Room, Gas Log, Great Room
- Appliances: Dishwasher, Disposal, Gas Oven, Gas Range, Microwave, Self Cleaning Oven
- Flooring: Carpet, Tile, Vinyl
Rooms
Bathrooms
- Total Bathrooms: 5
- Full Bathrooms: 4
- Half Bathrooms: 1
- Upper 3 - Full Baths: 1
- Upper - Full Baths: 3
- Main - 1/2 Baths: 1
Bedrooms
- Total Bedrooms: 5
- Bedrooms Upper: 4
Other Rooms
- Laundry: Laundry Room, Upper Level
Additional Information
- Shared Amenities: Cabana, Clubhouse, Fitness Center, Outdoor Pool, Picnic Area, Sidewalks, Street Lights
- Pool: Yes
Parking
- Garage: Yes
- Garage Description: 474 Sq. Ft.
- Garage Spaces: 2
- Parking Features: Attached Garage, Garage Faces Front
Location
- County: Iredell
- Subdivision: Gambill Forest
School Information
- Elementary School: South / East Mooresville IS
- Middle School: Selma Burke
- High School: Mooresville
Community
- Assoc. Name: CAMS
Heating & Cooling
- Cooling Type: Central Air, Electric
- Heating Type: Central, Heat Pump
Utilities
- Sewer: Public Sewer
- Water: City
- Utility Description: Electricity Connected, Natural Gas
Structural Information
- Architectural Style: Transitional
- Construction: Site Built
- Exterior Const.: Brick Partial, Vinyl
- Upper: 1,733 Sq. Ft.
- Main/1st Level: 1,327 Sq. Ft.
- Year Built: 2021
Lot Features
- Street/Road Desc.: Concrete, Paved
- Lot Features: Level, Wooded
- Fencing (Description): Back Yard, Fenced
Financial Considerations
- Association Fee: $241
- Assoc Fee Freq.: Quarterly
- Terms: Cash, Conventional, FHA, VA Loan
Disclosures and Reports
- Restrictions: Architectural Review, Subdivision
- Property ID: 4677-12-2038.000
- Lot Number: 2864-2151
Listed by Howard Hanna Allen Tate Fort Mill
Sold by 5 Points Realty

Get Pre-Approved Today
Schools
Schools serving 138 Lambeth Loop
School District:Mooresville City Schools
| Name | Grades | Distance |
|---|---|---|
East Mooresville Intermediate 1711 Landis Highway, Mooresville, NC 28115 | 4-6 | 1.2 mi |
South Elementary, Mooresville, NC 839 South Magnolia Street, Mooresville, NC 28115 | K-3 | 2.1 mi |
Mooresville Senior High 659 East Center Avenue, Mooresville, NC 28115 | 9-12 | 1.4 mi |
Disclaimer:
School attendance boundaries provided by ATTOM Data Solutions and are for reference only. Contact the school directly to verify enrollment eligibility.
Price & Sales History for 138 Lambeth Loop
Date
Details
Price
Change
Source
8/11/2026
Sold
$575,000
-4.01%
MLS
5/07/2026
Price Reduced
$599,000
-4.16%
MLS
4/24/2026
Listed
$625,000
—
MLS
Disclaimer: Historical sales information is derived from public records provided by the county offices. Information is not guaranteed and should be independently verified.
138 Lambeth Loop, Mooresville, NC 28115 (MLS# 4371351) is a Single Family property that was sold at $575,000 on August 11, 2026. Want to learn more about 138 Lambeth Loop? Do you have questions about finding other Single Family real estate for sale in Mooresville? You can browse all Mooresville real estate or contact a Coldwell Banker agent to request more information.