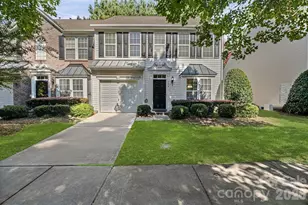
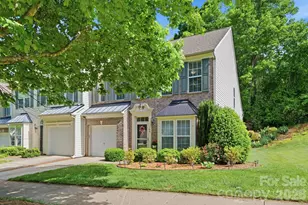
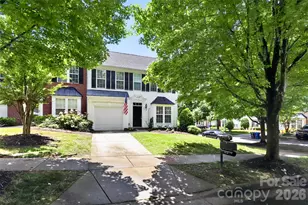
This is a carousel with tiles that activate property listing cards. Use the previous and next buttons to navigate.
1/1
$325,000
This is a carousel with tiles that activate property listing cards. Use the previous and next buttons to navigate.
1/1
Property Description
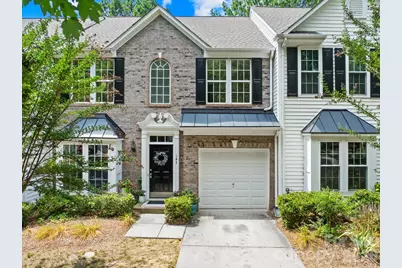
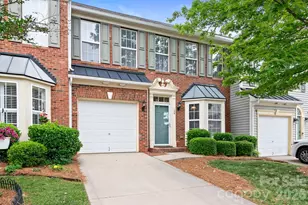
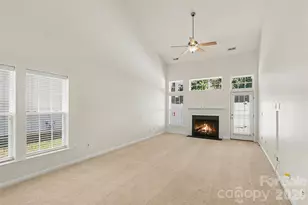
Stunning Fully Renovated Townhouse with Main-Level Primary Suite! Completely renovated from top to bottom, this brick-front townhouse in Mooresville offers stylish, low-maintenance living with thoughtful updates throughout. Featuring 3 bedrooms, 2.5 bathrooms, and an attached garage, the home blends modern finishes with a comfortable, functional layout that delivers a true "WOW" factor the moment you step through the front door. Chef-Inspired Remodeled Kitchen The fully remodeled kitchen is a true standout, showcasing a clean, timeless design that works beautifully for both everyday meals and elevated entertaining. Key highlights include: Expansive Center Island: A contrasting painted island with seating and storage, accented by elegant glass pendant lighting. Premium Finishes: White quartz countertops paired with classic white subway tile backsplash and a dramatic tile accent detail. Modern Cabinetry: Crisp white upper and lower cabinets with matte black hardware provide a beautiful backdrop for your personal touch. Upgraded Features: Deep farmhouse sink with sleek black gooseneck faucet, stainless steel appliances, and a spacious pantry with lighting and ample shelving. Dining Nook: Cozy sunlit breakfast area is framed by large windows, perfect for casual dining. Bright & Airy Main Living Space The main level features an open-concept layout designed for effortless flow and everyday functionality. Elegant Flooring and fresh 'like new': Newer luxury vinyl plank flooring and fresh 100% interior paint throughout, including the garage. Living Room: Vaulted ceiling with clean modern accents, ceiling fan and a French door leading to the private patio with privacy fencing. Focal Fireplace: Classic white mantel framing a gas fireplace, highlighted by transom windows that fill the space with natural light. Flexible Layout: Generous space for both a full seating arrangement and still offers a dedicated dining area. Main-Level Primary Suite & Spa-Inspired Bath Enjoy the convenience of true one-level living with the primary bedroom, laundry, and main living areas all located on the first floor. Reimagined Primary Bath: Fully renovated bathroom with classic tile flooring, new natural stone tiled shower with riverrock stone shower floor, plus a perfect sized soaking tub. Dual-Sink Vanity: Large white vanity with premium counters and sinks along with matte black fixtures. Walk-In Closet: Spacious closet conveniently located within the primary bathroom. Flexible Upper Level Upstairs features brand-new carpet on the stairs, loft, and both upstairs bedrooms. Versatile Loft: Ideal for a home office, media room, teen hangout, or guest space. Fully Updated Secondary Bathroom: Features a modern vanity with integrated sink, new chrome accents, beautiful updated tile flooring and shower with glass sliding shower door. Outdoor Living & Storage Private Courtyard: Spacious paver patio enclosed by a privacy fence with gate-perfect for morning coffee or relaxing evenings. Smart Storage: Walk-in attic storage and easy access to HVAC for convenient maintenance. Unbeatable Mooresville Location Cypress Landing is ideally located just off Highway 21 with quick access to I-77, placing you just minutes from shopping, restaurants, medical services, Historic and vibrant Downtown Mooresville, the Mooresville Golf Club, and area parks. Unlike many newer communities, Cypress Landing is an established neighborhood featuring mature trees, thoughtfully landscaped common areas, and tree-lined streets that create a welcoming, timeless setting. HOA dues include lawn maintenance and in-ground irrigation. With its rare main-level primary suite, fully turnkey renovations, and flexible floor plan, this home offers comfort, style, and convenience in one of Mooresville's most desirable locations. Everything has been done and is waiting for a new owner to enjoy. Schedule your tour today!
Full Property Details
Full Property Details for 143 N Arcadian Way
General
- Sold For: $325,000
- HOA FEE: $205/month
- Status: Closed
- Type: Townhouse
- Source: Charlotte_Regional_Realtor_Association
- MLS ID: 4384675
- Added to Site: 47 day(s) ago
Interior
- Interior Features: Attic Walk In, Cable Prewire, Kitchen Island, Open Floorplan, Pantry, Storage, Walk-In Closet(s)
- Fireplace: Yes
- Fireplace(s): Gas Log, Living Room, Gas Log, Living Room
- Appliances: Dishwasher, Disposal, Electric Range, ENERGY STAR Qualified Dishwasher, Gas Water Heater, Microwave, Self Cleaning Oven
- Flooring: Carpet, Tile, Vinyl
Rooms
Bathrooms
- Total Bathrooms: 3
- Full Bathrooms: 2
- Half Bathrooms: 1
- Upper - Full Baths: 1
- Main - Full Baths: 1
- Main - 1/2 Baths: 1
Bedrooms
- Total Bedrooms: 3
- Bedrooms Upper: 2
- Bedrooms Main & Up: 1
Other Rooms
- Laundry: Laundry Closet, Main Level
Additional Information
- Shared Amenities: Sidewalks, Street Lights
- Equipment: Other - See Remarks
Exterior
- Exterior Features: In-Ground Irrigation, Lawn Maintenance
Parking
- Garage: Yes
- Garage Description: 230 Sq. Ft.
- Garage Spaces: 1
- Parking Features: Driveway, Attached Garage
Location
- County: Iredell
- Subdivision: Cypress Landing
School Information
- Elementary School: Park View / East Mooresville IS
- Middle School: Selma Burke
- High School: Mooresville
Community
- Assoc. Name: Main Street Management
Heating & Cooling
- Cooling Type: Central Air
- Heating Type: Natural Gas
Utilities
- Sewer: Public Sewer
- Water: City
- Utility Description: Cable Available, Electricity Connected, Natural Gas
Structural Information
- Architectural Style: Transitional
- Construction: Site Built
- Exterior Const.: Brick Partial, Vinyl
- Roof: Composition
- Entry Floor Number: 1
- Upper: 780 Sq. Ft.
- Main/1st Level: 1,122 Sq. Ft.
- Year Built: 2006
Manufactured Home
- Land Included: Yes
Lot Features
- Street/Road Desc.: Paved
- Lot Features: Level
- Fencing (Description): Back Yard, Fenced, Privacy
Financial Considerations
- Association Fee: $205
- Assoc Fee Freq.: Monthly
- Terms: Cash, Conventional, VA Loan
Disclosures and Reports
- Restrictions: Subdivision
- Property ID: 4656-08-8161.000
- Lot Number: 3191-2434
Listed by Keller Williams Unified
Sold by Keller Williams Unified

Get Pre-Approved Today
Schools
Schools serving 143 N Arcadian Way
School District:Mooresville City Schools
| Name | Grades | Distance |
|---|---|---|
Park View Elementary 217 West McNeely Avenue, Mooresville, NC 28115 | K-3 | 2.8 mi |
East Mooresville Intermediate 1711 Landis Highway, Mooresville, NC 28115 | 4-6 | 4.6 mi |
Mooresville Senior High 659 East Center Avenue, Mooresville, NC 28115 | 9-12 | 2.6 mi |
Disclaimer:
School attendance boundaries provided by ATTOM Data Solutions and are for reference only. Contact the school directly to verify enrollment eligibility.
Price & Sales History for 143 N Arcadian Way
Date
Details
Price
Change
Source
8/20/2026
Sold
$325,000
-1.52%
MLS
7/08/2026
Listed
$330,000
—
MLS
Disclaimer: Historical sales information is derived from public records provided by the county offices. Information is not guaranteed and should be independently verified.
143 N Arcadian Way, Mooresville, NC 28117 (MLS# 4384675) is a Townhouse property that was sold at $325,000 on August 20, 2026. Want to learn more about 143 N Arcadian Way? Do you have questions about finding other Townhouse real estate for sale in Mooresville? You can browse all Mooresville real estate or contact a Coldwell Banker agent to request more information.