This is a carousel with tiles that activate property listing cards. Use the previous and next buttons to navigate.
1/31
$659,000
This is a carousel with tiles that activate property listing cards. Use the previous and next buttons to navigate.
1/31
Property Description
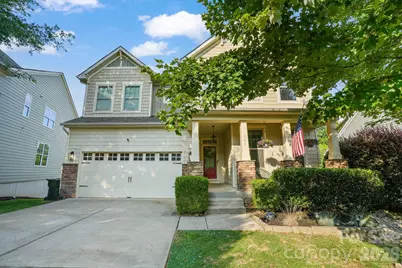
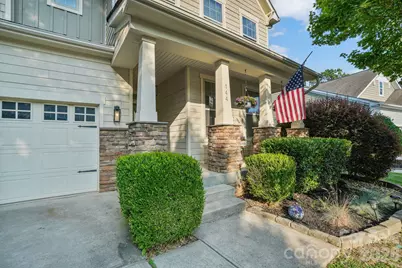
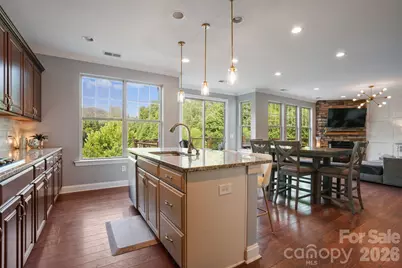
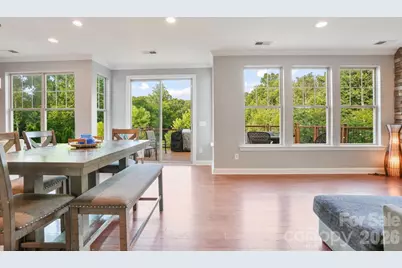
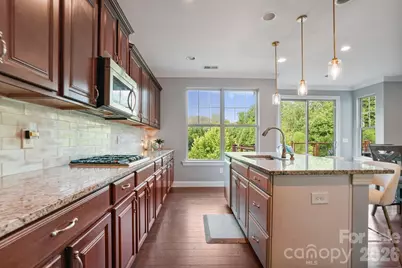
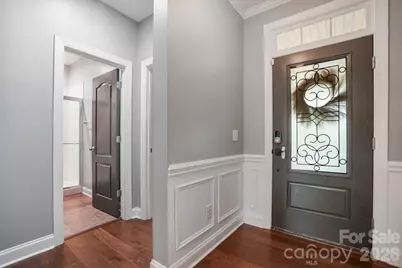
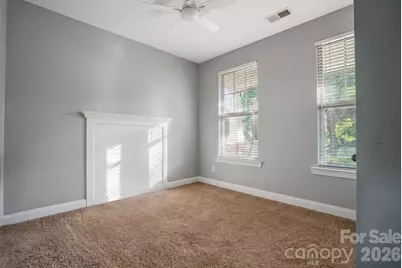
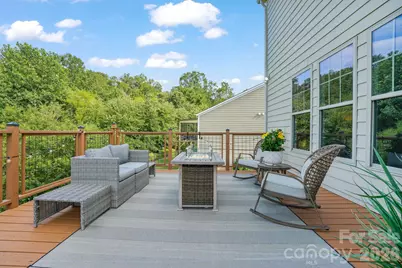
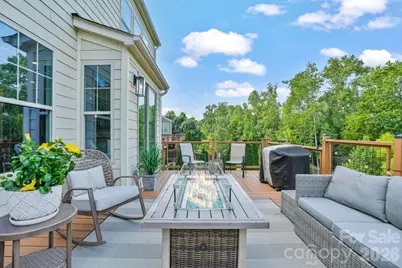
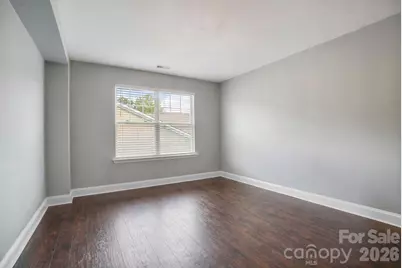
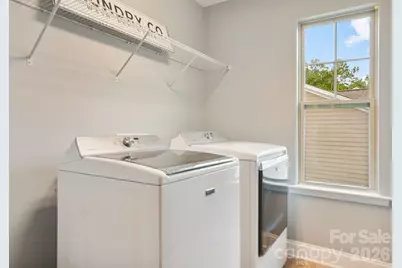
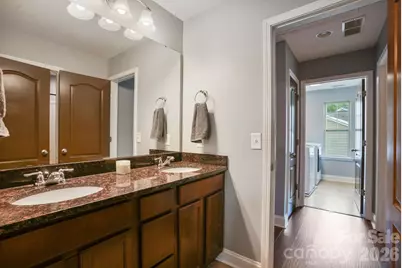
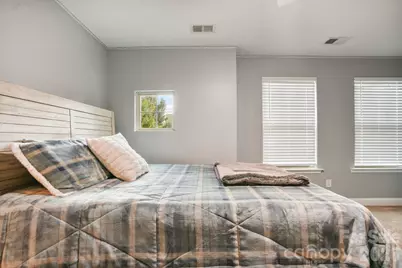
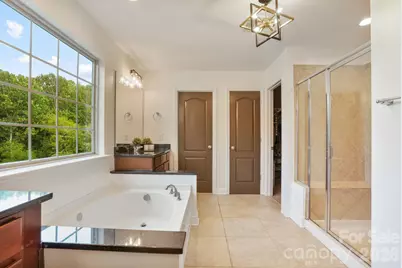
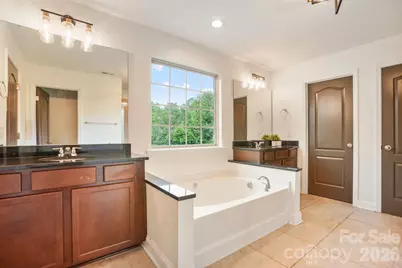
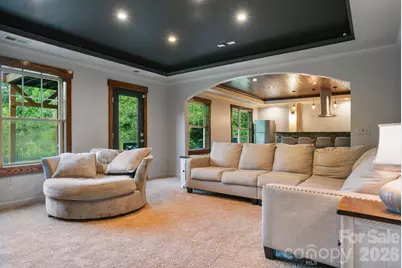
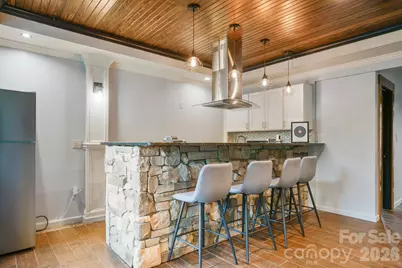
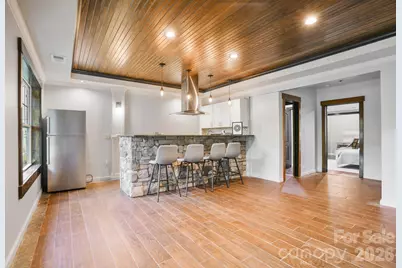
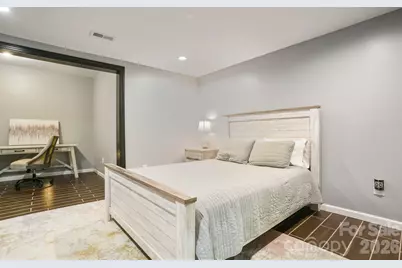
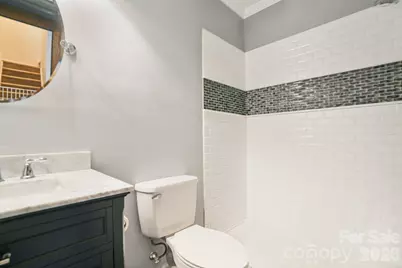
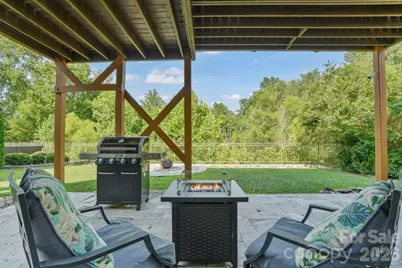
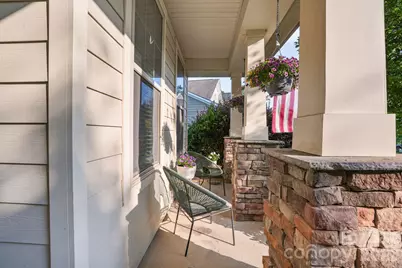
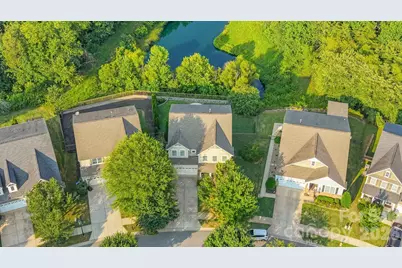
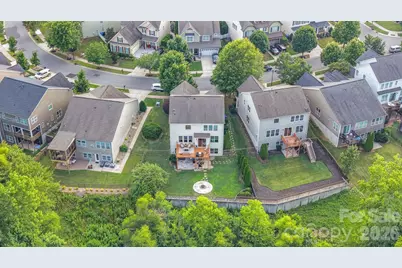
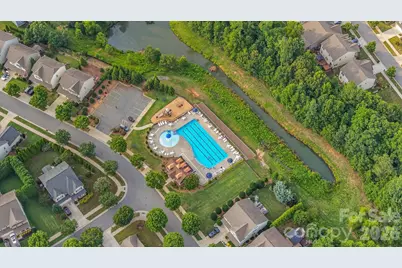
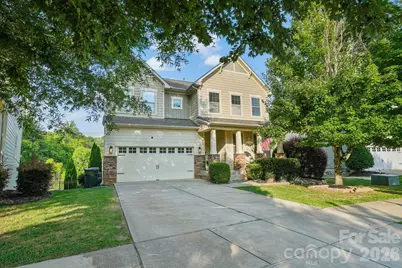
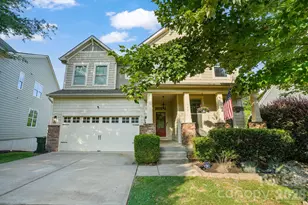
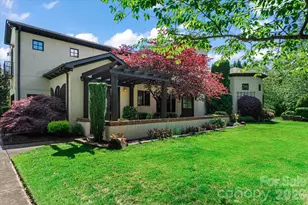
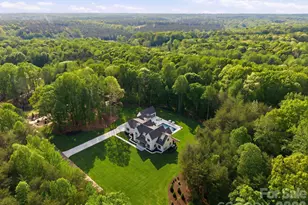
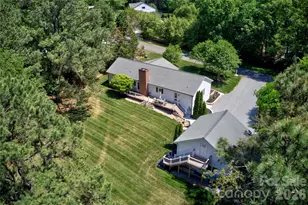
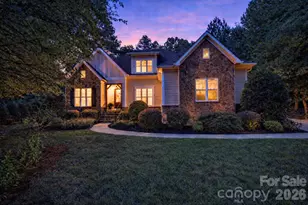
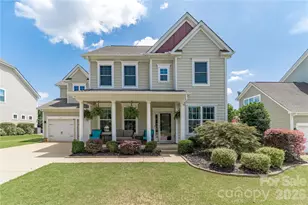
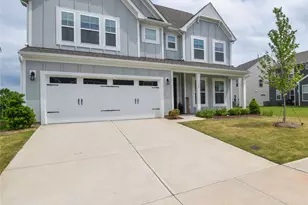
Welcome to this beautifully updated 5-bedroom, 4-bathroom home in the highly sought-after Byers Creek community in Mooresville-featuring a private lower-level guest suite with its own entrance and full kitchen, offering exceptional flexibility and added functionality. This spacious, open-concept floor plan is filled with natural light and offers room for everyone to gather and unwind. The inviting great room features a cozy fireplace, creating the perfect setting for relaxing. The kitchen is truly the heart of the home, complete with stainless steel appliances, granite countertops, abundant cabinetry, and a large center island-ideal for meals, homework, and entertaining. The primary suite provides a peaceful retreat with a spa-like bathroom, including a soaking tub, separate tile shower, dual vanities, and a generous walk-in closet. With four additional bedrooms, a dining room for holidays and gatherings, and a versatile bonus space, there's flexibility for a home office or gaming/play area. The finished lower level expands the home's versatility with a full kitchen, laundry, full bathroom, and private entrance-ideal for extended stays, flexible living arrangements, or additional entertaining space. Step outside to enjoy the deck overlooking a beautifully landscaped, private backyard with patio and fire pit-ideal for entertaining. Additional highlights include a 2-car garage, hardwood floors throughout the main living areas, and high-end finishes throughout. This home offers the space, comfort, and flexibility today's buyers are looking for-all in a welcoming community setting! This community offers a cabana, outdoor pool, and playground.
Full Property Details
Full Property Details for 144 Blossom Ridge Dr
General
- Price: $659,000
- HOA FEE: $72/month
- HOA FEE FREQ.: Quarterly
- Status: Active
- Type: Single Family
- Source: Charlotte_Regional_Realtor_Association
- MLS ID: 4398355
- Updated: 7/23/2026
- Added to Site: 49 day(s) ago
Interior
- Interior Features: Kitchen Island, Pantry
- Fireplace: Yes
- Fireplace(s): Gas, Gas
- Appliances: Dishwasher, Disposal, Gas Cooktop, Microwave, Refrigerator with Ice Maker, Wall Oven
Rooms
Bathrooms
- Total Bathrooms: 4
- Full Bathrooms: 4
- Upper - Full Baths: 2
- Main - Full Baths: 1
- Basement Baths: 1
Bedrooms
- Total Bedrooms: 5
- Bedrooms Upper: 4
- Bedrooms Main & Up: 1
Other Rooms
- Laundry: Electric Dryer Hookup, In Basement, Upper Level, Washer Hookup
Additional Information
- Shared Amenities: Cabana, Outdoor Pool, Playground, Sidewalks, Street Lights
- Pool: Yes
Parking
- Garage: Yes
- Garage Spaces: 2
- Parking Features: Attached Garage, Garage Faces Front
Location
- County: Iredell
- Subdivision: Byers Creek
- Driving Directions: Appointment is required for showings.
School Information
- Elementary School: Lakeshore
- Middle School: Lakeshore
- High School: Lake Norman
Community
- Assoc. Name: Hawthorne Management Company
Heating & Cooling
- Cooling Type: Central Air, Heat Pump
- Heating Type: Central, Forced Air, Heat Pump
Utilities
- Sewer: Public Sewer
- Water: City
Structural Information
- Construction: Site Built
- Exterior Const.: Hardboard Siding, Stone, Vinyl
- Basement: Yes
- Basement Desc.: Exterior Entry, Finished, Storage Space
- Upper: 1,683 Sq. Ft.
- Main/1st Level: 1,315 Sq. Ft.
- Year Built: 2013
Lot Features
- Street/Road Desc.: Concrete, Paved
- Fencing (Description): Back Yard
Financial Considerations
- Association Fee: $215
- Assoc Fee Freq.: Quarterly
- Terms: Cash, Conventional, FHA, VA Loan
Disclosures and Reports
- Property ID: 4638709037
- Lot Number: 3105 / 452
Listed by True North Realty

Get Pre-Approved Today
Schools
Schools serving 144 Blossom Ridge Dr
School District:Iredell-Statesville Schools
| Name | Grades | Distance |
|---|---|---|
Lakeshore Elementary School 252 Lakeshore School Road, Mooresville, NC 28117 | K-5 | 0.4 mi |
Lakeshore Middle School 244 Lakeshore School Road, Mooresville, NC 28117 | 6-8 | 0.4 mi |
Lake Norman High School 186 Doolie Road, Mooresville, NC 28117 | 9-12 | 0.8 mi |
Disclaimer:
School attendance boundaries provided by ATTOM Data Solutions and are for reference only. Contact the school directly to verify enrollment eligibility.
Price & Sales History for 144 Blossom Ridge Dr
Date
Details
Price
Change
Source
7/23/2026
Price Reduced
$659,000
-1.49%
MLS
7/14/2026
Price Reduced
$669,000
-1.47%
MLS
7/02/2026
Listed
$679,000
8.64%
MLS
12/16/2024
Sold
$625,000
—
Public Record
Disclaimer: Historical sales information is derived from public records provided by the county offices. Information is not guaranteed and should be independently verified.
Tax History
Tax History for 144 Blossom Ridge Dr
Year
Property Taxes
Change
Tax Assessment
Change
2025
$5,145
1%
$496,250
—
2024
$5,085
—
$496,250
—
2023
$5,061
29%
$496,250
48%
2021
$3,925
—
$335,440
—
2022
$3,929
—
$335,440
—
2020
$3,925
1%
$335,440
—
2019
$3,891
17%
$335,440
18%
2018
$3,316
2%
$283,920
—
2016
$3,256
—
$283,920
—
2015
$3,256
773%
$283,920
5%
2013
$373
—
$269,660
670%
2013
$373
—
$35,000
—
Disclaimer: Historical tax information is derived from public records provided by the county offices. Information is not guaranteed and should be independently verified.
Estimate the Cost
Estimate the Cost for 144 Blossom Ridge Dr
144 Blossom Ridge Drive, Mooresville, NC 28117 (MLS# 4398355) is a Single Family property with 5 bedrooms and 4 full bathrooms. 144 Blossom Ridge Drive is currently listed for $659,000 and was received on July 02, 2026. Want to learn more about 144 Blossom Ridge Drive? Do you have questions about finding other Single Family real estate for sale in Mooresville? You can browse all Mooresville real estate or contact a Coldwell Banker agent to request more information.