This is a carousel with tiles that activate property listing cards. Use the previous and next buttons to navigate.
1/1
$715,000
This is a carousel with tiles that activate property listing cards. Use the previous and next buttons to navigate.
1/1
Property Description
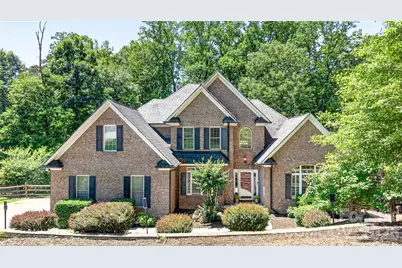
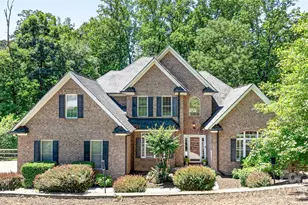
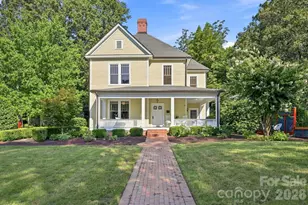
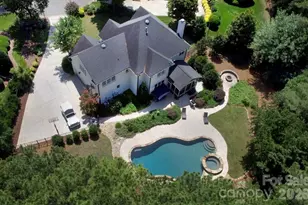
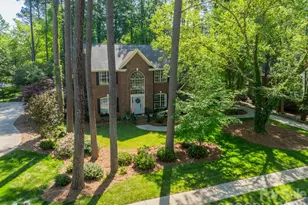
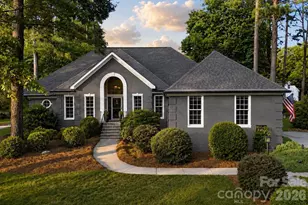
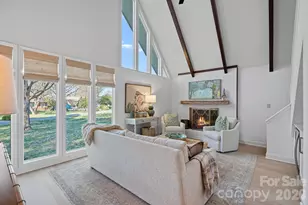
Welcome home to this beautifully renovated all-brick retreat in Stonegate, perfectly situated on a private, fully fenced 0.69-acre cul-de-sac lot on the Brawley School Peninsula. Meticulously updated throughout, this move-in ready home combines timeless design, modern finishes, and exceptional spaces for everyday living. Bathed in natural light, the open floorplan is centered around a stunning kitchen featuring granite countertops, butcher block island, walk-in pantry, updated lighting, and stylish tile backsplash. The kitchen flows seamlessly into the breakfast area and dramatic two-story great room, where a coffered ceiling, custom built-ins, and a new fireplace create a warm and inviting gathering space. The main-level primary suite is a true sanctuary, offering a peaceful sitting area, custom closet system, and a luxurious spa-inspired bath renovation featuring an oversized walk-in shower with dual shower heads, frameless glass enclosure, and designer finishes. Additional main-level highlights include a private office with French doors, formal dining room, renovated powder room, and remodeled laundry room. Every detail has been refreshed, including the carpet, paint, light fixtures, and custom millwork, creating a home that feels fresh, elevated, and truly turnkey. Upstairs, spacious secondary bedrooms, a full bathroom, and a large bonus room provide flexible living spaces for family, guests, work, or play. Outdoor living is equally inviting with a screened porch, oversized deck, hot tub, and expansive backyard designed for relaxing, entertaining, and enjoying the seasons. A shed provides additional convenient storage for gardening equipment. Located just minutes from Lake Norman access, this exceptional home offers the perfect blend of privacy, comfort, and beautifully curated updates.
Full Property Details
Full Property Details for 144 English Ivy Ln
General
- Sold For: $715,000
- HOA FEE: $25/month
- HOA FEE FREQ.: Annually
- Status: Closed
- Type: Single Family
- Source: Charlotte_Regional_Realtor_Association
- MLS ID: 4385543
- Added to Site: 57 day(s) ago
Interior
- Interior Features: Attic Walk In, Breakfast Bar, Built-in Features, Entrance Foyer, Kitchen Island, Open Floorplan, Walk-In Closet(s), Walk-In Pantry
- Fireplace: Yes
- Fireplace(s): Electric, Great Room, Electric, Great Room
- Appliances: Bar Fridge, Dishwasher, Electric Range, Microwave, Plumbed For Ice Maker, Refrigerator with Ice Maker, Washer/Dryer, Water Softener
- Flooring: Carpet, Tile, Wood
Rooms
Bathrooms
- Total Bathrooms: 3
- Full Bathrooms: 2
- Half Bathrooms: 1
- Upper - Full Baths: 1
- Main - Full Baths: 1
- Main - 1/2 Baths: 1
Bedrooms
- Total Bedrooms: 3
- Bedrooms Upper: 2
- Bedrooms Main & Up: 1
Other Rooms
- Laundry: Laundry Room, Main Level, Sink
Exterior
- Exterior Features: Fire Pit, Hot Tub
Parking
- Garage: Yes
- Garage Spaces: 2
- Parking Features: Attached Garage, Garage Door Opener, Garage Faces Side
Location
- County: Iredell
- Subdivision: Stonegate
- Driving Directions: From Exit 35 on I-77 head west on Brawley School Rd approx 3.9 miles. Turn Left on Isle of Pines and continue for 0.9 miles - English Ivy Lane is located on the right side of Isle of Pines. Home located on the right as you enter the cul de sac
School Information
- Elementary School: Woodland Heights
- Middle School: Woodland Heights
- High School: Lake Norman
Community
- Assoc. Name: Stonegate HOA
Heating & Cooling
- Cooling Type: Ceiling Fan(s), Central Air
- Heating Type: Heat Pump
Utilities
- Sewer: Septic Installed
- Water: Well
- Utility Description: Propane
Structural Information
- Construction: Site Built
- Exterior Const.: Brick Full
- Roof: Architectural Shingle
- Upper: 966 Sq. Ft.
- Main/1st Level: 1,944 Sq. Ft.
- Year Built: 2006
Lot Features
- Street/Road Desc.: Concrete, Paved
- Lot Features: Cul-De-Sac, Private, Wooded
- Rcmdd Zoning: RA
- Fencing (Description): Fenced
Financial Considerations
- Association Fee: $300
- Assoc Fee Freq.: Annually
Disclosures and Reports
- Property ID: 4636-21-3309.000
- Lot Number: 3046-2293
Listed by Vessel Realty
Sold by Compass

Get Pre-Approved Today
Schools
Schools serving 144 English Ivy Ln
School District:Iredell-Statesville Schools
| Name | Grades | Distance |
|---|---|---|
Woodland Heights Elementary School 288 Forest Lake Boulevard, Mooresville, NC 28117 | K-5 | 1.4 mi |
Woodland Heights Middle 272 Forest Lake Boulevard, Mooresville, NC 28117 | 6-8 | 1.4 mi |
Lake Norman High School 186 Doolie Road, Mooresville, NC 28117 | 9-12 | 3.1 mi |
Disclaimer:
School attendance boundaries provided by ATTOM Data Solutions and are for reference only. Contact the school directly to verify enrollment eligibility.
Price & Sales History for 144 English Ivy Ln
Date
Details
Price
Change
Source
7/22/2026
Sold
$715,000
-1.92%
MLS
6/12/2026
Listed
$729,000
—
MLS
Disclaimer: Historical sales information is derived from public records provided by the county offices. Information is not guaranteed and should be independently verified.
144 English Ivy Lane, Mooresville, NC 28117 (MLS# 4385543) is a Single Family property that was sold at $715,000 on July 22, 2026. Want to learn more about 144 English Ivy Lane? Do you have questions about finding other Single Family real estate for sale in Mooresville? You can browse all Mooresville real estate or contact a Coldwell Banker agent to request more information.