This is a carousel with tiles that activate property listing cards. Use the previous and next buttons to navigate.
1/1
$1,050,000
This is a carousel with tiles that activate property listing cards. Use the previous and next buttons to navigate.
1/1
Property Description
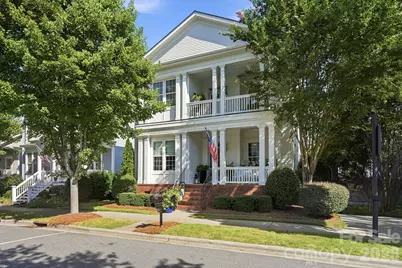
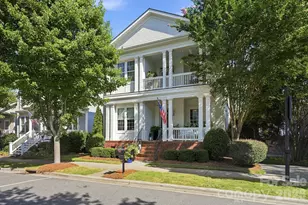
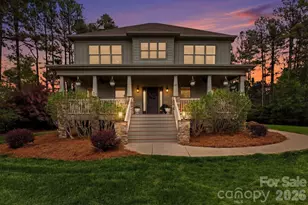
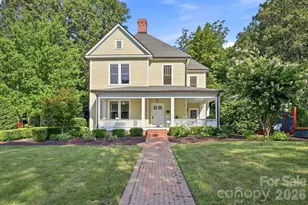
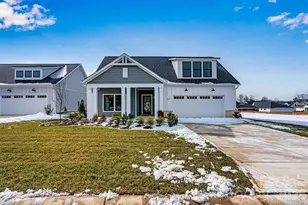
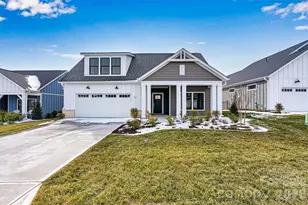
Welcome to this exceptional Charleston-style home in Davidson Pointe, where timeless architecture meets thoughtfully curated luxury. Interior designer owned and extensively reimagined, this stunning residence showcases bespoke finishes rarely found in the neighborhood, including a beautifully remodeled kitchen and baths, designer lighting and wallpaper, upgraded millwork, fresh paint, premium carpet, elegant gold hardware, and carefully selected high-end appointments throughout. Filled with natural light, the open floor plan offers effortless flow for both everyday living and entertaining. A private office with French doors, currently enjoyed as a music room, provides flexible space to suit your lifestyle. The showpiece kitchen is as functional as it is beautiful, featuring marble countertops and backsplash with waterfall island, a Monogram professional gas range with double ovens, custom hood, cabinet-faced refrigerator and Bosch dishwasher, microwave drawer, pantry, and abundant custom cabinetry. The spacious main-level primary suite offers a custom walk-in closet and a beautifully renovated bath, while upstairs you'll find a loft, generously sized secondary bedrooms, two beautifully updated full baths, and an expansive bonus room opening to the covered upper porch. Double covered front porches illuminated by charming gas lanterns create unforgettable curb appeal, while the private paver courtyard and inviting side garden spaces offer peaceful settings for entertaining or relaxing around a fire pit. Davidson Pointe offers an exceptional lake lifestyle with access to peaceful Lake Davidson, a lakefront clubhouse and saltwater pool, paddlesport launch, lakeside green space, walking trails, and a central neighborhood park with fountain. Ideally located just minutes from historic downtown Davidson, Davidson College, the Langtree area, Lake Norman recreation, shopping, dining, Hwy 115, and I-77.
Full Property Details
Full Property Details for 146 Lavender Bloom Loop
General
- Sold For: $1,050,000
- HOA FEE: $61/month
- HOA FEE FREQ.: Annually
- Status: Closed
- Type: Single Family
- Source: Charlotte_Regional_Realtor_Association
- MLS ID: 4406885
- Added to Site: 61 day(s) ago
Interior
- Interior Features: Attic Stairs Pulldown, Breakfast Bar, Cable Prewire, Kitchen Island, Open Floorplan, Pantry, Walk-In Closet(s)
- Fireplace: Yes
- Fireplace(s): Gas Log, Living Room, Gas Log, Living Room
- Appliances: Dishwasher, Down Draft, Exhaust Hood, Gas Range, Gas Water Heater, Microwave, Refrigerator, Refrigerator with Ice Maker, Tankless Water Heater
- Flooring: Carpet, Tile, Wood
Rooms
Bathrooms
- Total Bathrooms: 4
- Full Bathrooms: 3
- Half Bathrooms: 1
- Upper - Full Baths: 2
- Main - Full Baths: 1
- Main - 1/2 Baths: 1
Bedrooms
- Total Bedrooms: 4
- Bedrooms Upper: 3
- Bedrooms Main & Up: 1
Other Rooms
- Laundry: Laundry Room, Main Level
Additional Information
- Shared Amenities: Cabana, Clubhouse, Lake Access, Outdoor Pool, Picnic Area, Recreation Area, Sidewalks, Street Lights, Walking Trails
- Pool: Yes
- Equipment: Network Ready
Parking
- Garage: Yes
- Garage Description: 406 Sq. Ft.
- Garage Spaces: 2
- Covered Spaces: 2
- Parking Features: Driveway, Detached Garage, Garage Faces Rear, On Street
Location
- County: Iredell
- Subdivision: Davidson Pointe
School Information
- Elementary School: Coddle Creek
- Middle School: Woodland Heights
- High School: Lake Norman
Community
- Assoc. Name: Mainstreet Management
Heating & Cooling
- Cooling Type: Ceiling Fan(s), Central Air, Zoned
- Heating Type: Forced Air, Natural Gas, Zoned
Utilities
- Sewer: Public Sewer
- Water: City
- Utility Description: Cable Available, Electricity Connected, Fiber Optics, Natural Gas, Underground Power Lines
Structural Information
- Architectural Style: Charleston
- Builder: Saussy Burbank
- Model: Brittany II D
- Construction: Site Built
- Exterior Const.: Fiber Cement
- Roof: Composition
- Upper: 1,330 Sq. Ft.
- Main/1st Level: 1,588 Sq. Ft.
- Year Built: 2009
Lot Features
- Lot Dimensions: 27 x 127 x 71 x 107
- Street/Road Desc.: Concrete, Paved
- Lot Features: Cleared, Level, Private, Wooded
- Rcmdd Zoning: NBH
- Fencing (Description): Fenced
Water Features
- Water Front Name: Lake Davidson
Financial Considerations
- Association Fee: $730
- Assoc Fee Freq.: Annually
- Terms: Cash, Conventional, VA Loan
Disclosures and Reports
- Property ID: 4644-98-7025.000
- Plat: 48
- Lot Number: 3065-1833
Listed by Keller Williams Unified
Sold by Moody Residential LLC

Get Pre-Approved Today
Schools
Schools serving 146 Lavender Bloom Loop
School District:Iredell-Statesville Schools
| Name | Grades | Distance |
|---|---|---|
Coddle Creek Elementary School 141 Frank's Crossing Loop, Mooresville, NC 28115 | PK-5 | 2.1 mi |
Woodland Heights Middle 272 Forest Lake Boulevard, Mooresville, NC 28117 | 6-8 | 5.5 mi |
Lake Norman High School 186 Doolie Road, Mooresville, NC 28117 | 9-12 | 6.3 mi |
Disclaimer:
School attendance boundaries provided by ATTOM Data Solutions and are for reference only. Contact the school directly to verify enrollment eligibility.
Price & Sales History for 146 Lavender Bloom Loop
Date
Details
Price
Change
Source
9/17/2026
Sold
$1,050,000
-2.33%
MLS
7/23/2026
Listed
$1,075,000
—
MLS
Disclaimer: Historical sales information is derived from public records provided by the county offices. Information is not guaranteed and should be independently verified.
146 Lavender Bloom Loop, Mooresville, NC 28115 (MLS# 4406885) is a Single Family property that was sold at $1,050,000 on September 17, 2026. Want to learn more about 146 Lavender Bloom Loop? Do you have questions about finding other Single Family real estate for sale in Mooresville? You can browse all Mooresville real estate or contact a Coldwell Banker agent to request more information.