This is a carousel with tiles that activate property listing cards. Use the previous and next buttons to navigate.
1/1
$580,000
This is a carousel with tiles that activate property listing cards. Use the previous and next buttons to navigate.
1/1
Property Description
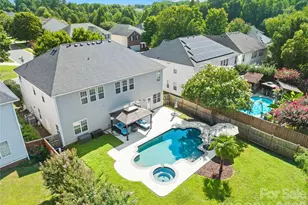
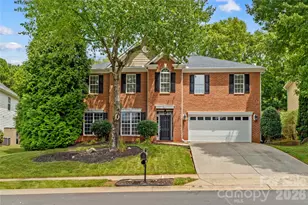
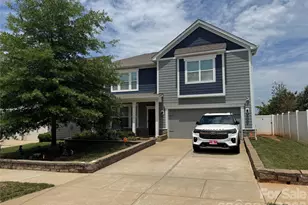
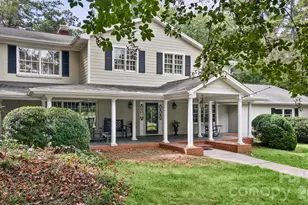
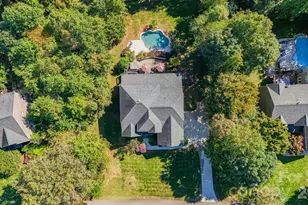
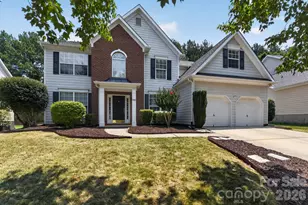
BACK ON THE MARKET! NO FAULT OF THE SELLER (Buyer had personal reasons before doing anything in the process). HOME INSPECTION PERFORMED IN JUNE SO NO RISK / ALL REWARD!! /// Dreaming of your own backyard swimming pool? How about complete privacy with NO HOMES directly behind you? Still want more? This one delivers it all and then some. This home has already done the hard work for you. THIS YEAR ALONE (2026), it received a BRAND NEW roof ($20K+), NEW carpet on the stairs & upper level, NEW LVP flooring downstairs, whole-house FRESHLY painted, a NEW electric cooktop, and an UPDATED kitchen backsplash. Add to that BOTH HVAC units replaced (2025 - $23K), a TANKLESS Rinnai water heater (2019), pool pump (2024), and fencing & dishwasher (2021), and you have a home where every major system has already been handled. Simply unpack and enjoy! Tucked away on a peaceful cul-de-sac street in the highly sought-after Morrison Plantation, this home puts you within walking distance of the YMCA, Josh's Farmers Market, restaurants, and shopping. It's the kind of walkability everyone wants but few homes actually deliver. Step inside and you'll immediately appreciate the inviting, open and airy two-story foyer. A spacious sitting room and dining area flank the entry, creating the perfect setting for intimate dinners, entertaining or simply enjoying a little quiet time away from the main living space. The heart of the home is designed for effortless everyday living. The kitchen overlooks the breakfast area and family room, keeping everyone connected whether you're preparing dinner, helping with homework or entertaining friends. The family room offers plenty of flexibility for furniture placement and features a cozy gas fireplace, perfect for those chilly evenings. One of the home's most desirable features is tucked around the corner: a main-level bedroom with a full bathroom. Whether you need a guest suite, private office, space for multi-generational living or simply a quiet retreat, the possibilities are endless. Upstairs, the primary suite is a true retreat, featuring a sitting area perfect as a reading nook, home gym, nursery, or second office. The spa-like ensuite boasts a dual granite vanity, tile flooring, a separate shower and soaking tub, a private water closet, and a walk-in closet so large you might mistake it for another bedroom PLUS a second walk-in closet for even more storage. Three additional bedrooms give everyone their own space, while the pool-table-sized bonus room is ready for movie nights, game days, a media room or whatever your imagination brings. But the real showstopper is outside. This backyard is where everyday living starts to feel like vacation. Whether you're hosting a summer cookout, watching the big game, entertaining friends or simply unwinding after a long day, the private backyard oasis delivers. Enjoy a year-round HEATED SALT WATER GUNITE swimming pool and hot tub, covered gazebo, expansive patio and even your very own palm tree. A privacy fence and mature, tree-lined backdrop create a secluded atmosphere that makes you forget you're right in the middle of everything. And then there's Morrison Plantation, a community where convenience and lifestyle come together. Enjoy sidewalks, streetlights, a clubhouse, community pool, pickleball and basketball courts, dog park and walking trails alongside two scenic ponds. With an active calendar of neighborhood events and everyday conveniences just outside your door, it's easy to see why this community is so popular. A beautifully updated home. A private backyard oasis. A heated pool and hot tub. A cul-de-sac location. A main-level bedroom. Incredible community amenities. And a location that puts so much within reach.
Full Property Details
Full Property Details for 146 Trotter Ridge Dr
General
- Sold For: $580,000
- HOA FEE: $79/month
- HOA FEE FREQ.: Quarterly
- Status: Closed
- Type: Single Family
- Source: Charlotte_Regional_Realtor_Association
- MLS ID: 4416789
- Added to Site: 54 day(s) ago
Interior
- Interior Features: Attic Stairs Pulldown, Entrance Foyer, Garden Tub, Kitchen Island, Open Floorplan, Storage, Walk-In Closet(s), Walk-In Pantry
- Fireplace: Yes
- Fireplace(s): Family Room, Gas, Family Room, Gas
- Appliances: Dishwasher, Disposal, Electric Cooktop, Exhaust Hood, Gas Oven, Ice Maker, Microwave, Oven, Self Cleaning Oven, Tankless Water Heater, Wall Oven
- Flooring: Carpet, Tile, Vinyl
Rooms
Bathrooms
- Total Bathrooms: 3
- Full Bathrooms: 3
- Upper - Full Baths: 2
- Main - Full Baths: 1
Bedrooms
- Total Bedrooms: 5
- Bedrooms Upper: 4
- Bedrooms Main & Up: 1
Other Rooms
- Laundry: Electric Dryer Hookup, Laundry Room, Main Level, Washer Hookup
Additional Information
- Shared Amenities: Clubhouse, Dog Park, Pickleball, Playground, Pond, Recreation Area, Sidewalks, Street Lights, Walking Trails
Exterior
- Exterior Features: Hot Tub
Parking
- Garage: Yes
- Garage Spaces: 2
- Parking Features: Driveway, Attached Garage, Garage Door Opener, Garage Faces Front, Keypad Entry
Location
- County: Iredell
- Subdivision: Morrison Plantation
School Information
- Elementary School: Lake Norman
- Middle School: Lakeshore
- High School: Lake Norman
Community
- Assoc. Name: Hawthorne Mgnt Co
Heating & Cooling
- Cooling Type: Ceiling Fan(s), Central Air, Zoned
- Heating Type: Forced Air, Natural Gas, Zoned
Utilities
- Sewer: Public Sewer
- Water: City
Structural Information
- Construction: Site Built
- Exterior Const.: Vinyl
- Roof: Architectural Shingle
- Upper: 2,082 Sq. Ft.
- Main/1st Level: 1,740 Sq. Ft.
- Year Built: 2004
Lot Features
- Street/Road Desc.: Concrete
- Lot Features: Level, Wooded
- Fencing (Description): Back Yard, Privacy, Wood
Financial Considerations
- Association Fee: $237
- Assoc Fee Freq.: Quarterly
- Terms: Cash, Conventional, FHA, VA Loan
Disclosures and Reports
- Restrictions: Architectural Review
- Property ID: 4637-93-4416.000
- Lot Number: 2574-422
Listed by Quinn Real Estate Group
Sold by Keller Williams South Park
Get Pre-Approved Today
Schools
Schools serving 146 Trotter Ridge Dr
School District:Iredell-Statesville Schools
| Name | Grades | Distance |
|---|---|---|
Lake Norman Elementary School 255 Oak Tree Road, Mooresville, NC 28117 | K-5 | 0.8 mi |
Lakeshore Middle School 244 Lakeshore School Road, Mooresville, NC 28117 | 6-8 | 1.5 mi |
Lake Norman High School 186 Doolie Road, Mooresville, NC 28117 | 9-12 | 1.2 mi |
Disclaimer:
School attendance boundaries provided by ATTOM Data Solutions and are for reference only. Contact the school directly to verify enrollment eligibility.
Price & Sales History for 146 Trotter Ridge Dr
Date
Details
Price
Change
Source
10/05/2026
Sold
$580,000
0.87%
MLS
8/27/2026
Listed
$574,999
—
MLS
Disclaimer: Historical sales information is derived from public records provided by the county offices. Information is not guaranteed and should be independently verified.
146 Trotter Ridge Drive, Mooresville, NC 28117 (MLS# 4416789) is a Single Family property that was sold at $580,000 on October 05, 2026. Want to learn more about 146 Trotter Ridge Drive? Do you have questions about finding other Single Family real estate for sale in Mooresville? You can browse all Mooresville real estate or contact a Coldwell Banker agent to request more information.