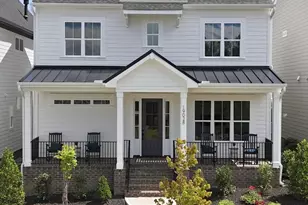
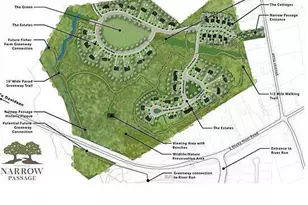
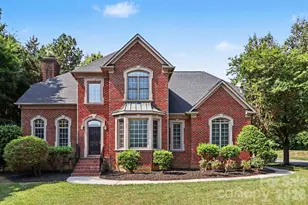
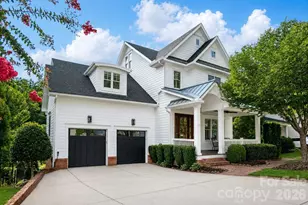
This is a carousel with tiles that activate property listing cards. Use the previous and next buttons to navigate.
1/1
$400,000
This is a carousel with tiles that activate property listing cards. Use the previous and next buttons to navigate.
1/1
Property Description
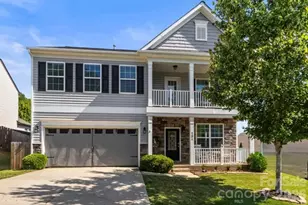
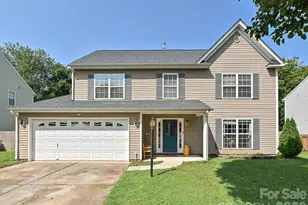
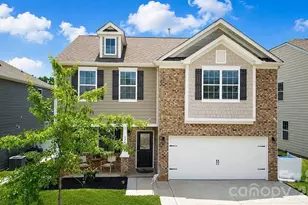
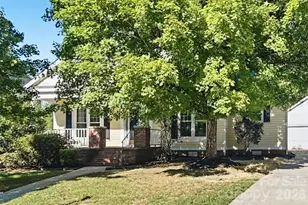
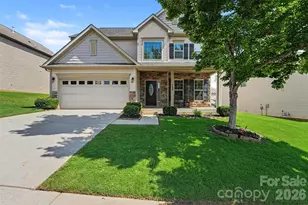
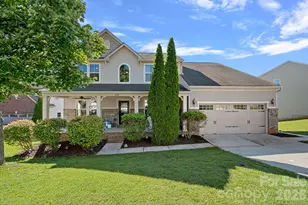
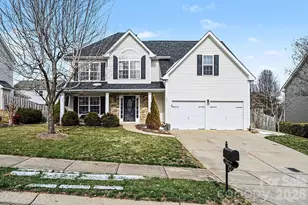
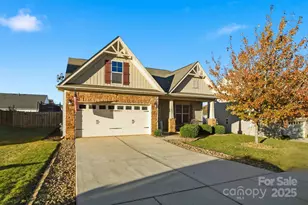
Welcome home! Imagine sipping your morning coffee or unwinding after a long day on your own double front porches, feeling the gentle breeze of the highly desirable Curtis neighborhood. This 4-bedroom, 2.5 bath residence perfectly blends classic charm with modern, comfortable living, making it the ultimate place to call home. The moment you step through the front door, you are greeted by an abundance of natural light and a thoughtful, spacious layout. Situated perfectly to your right, the formal living room space is ideal for a quiet reading nook, a sunlit home office, or an intimate conversation area. The elegant and inviting dining room features trey ceilings and stands ready to host everything from holiday feasts to casual Sunday brunches with friends and family. Moving deeper into the house, the main level opens up into a magnificent, seamless living space designed for both daily life and effortless entertaining. The large kitchen is the true centerpiece of the main floor, featuring a large island, an abundance of counter and cabinet space, and a window view of the backyard situated perfectly over the sink. The breakfast area is snuggled between the great room and kitchen. Anchored by a warm gas fireplace, the great room is spacious enought to fit an abundance of furniture. Head upstairs to discover a private sanctuary designed for rest, relaxation, and flexibility. The spacious primary suite has trey ceilings, a private balcony, and is a serene getaway featuring its own private bath-your personal oasis at the end of a busy day. You'll also find 3 additional bedrooms that are generously sized with ample closet space, perfect for family, guests, or dedicated hobby rooms. Designed for comfort and convenience, the second full bathroom upstairs features a double-sink vanity, making busy mornings a breeze for family or guests. A massive loft/bonus space that can easily transform into a vibrant media room, a playroom, a fitness area, or a secondary lounge. Flooded with natural light, the spacious laundry room features a bright window that transforms chore day into a cheerful and refreshing experience. Step outside into your flat, fully fenced backyard. Whether you picture a vibrant garden, a safe haven for pets and play, or the ultimate weekend barbecue setup, this outdoor space is a completely blank canvas for your lifestyle. Situated in the popular and vibrant Curtis neighborhood, you'll enjoy a tight-knit community atmosphere while being just minutes away from local amenities, parks, and MGSD schools.
Full Property Details
Full Property Details for 151 Millen Dr
General
- Sold For: $400,000
- HOA FEE: $42/month
- HOA FEE FREQ.: Annually
- Status: Closed
- Type: Single Family
- Source: Charlotte_Regional_Realtor_Association
- MLS ID: 4382866
- Added to Site: 97 day(s) ago
Interior
- Fireplace: Yes
- Fireplace(s): Gas Log, Great Room, Gas Log, Great Room
- Appliances: Dishwasher, Gas Range, Microwave, Refrigerator
Rooms
Bathrooms
- Total Bathrooms: 3
- Full Bathrooms: 2
- Half Bathrooms: 1
- Upper - Full Baths: 2
- Main - 1/2 Baths: 1
Bedrooms
- Total Bedrooms: 4
- Bedrooms Upper: 4
Other Rooms
- Laundry: Laundry Room, Upper Level
Additional Information
- Shared Amenities: Clubhouse, Outdoor Pool, Picnic Area, Playground, Pond
- Pool: Yes
Parking
- Garage: Yes
- Garage Description: 414 Sq. Ft.
- Garage Spaces: 2
- Parking Features: Attached Garage
Location
- County: Iredell
- Subdivision: Curtis Pond
School Information
- Elementary School: Rocky River / Mooresville IS
- Middle School: Mooresville
- High School: Mooresville
Community
- Assoc. Name: PMI Queen City
Heating & Cooling
- Cooling Type: Central Air
- Heating Type: Forced Air, Natural Gas
Utilities
- Sewer: Public Sewer
- Water: City
Structural Information
- Architectural Style: Transitional
- Construction: Site Built
- Exterior Const.: Stone Veneer, Vinyl
- Upper: 1,465 Sq. Ft.
- Main/1st Level: 1,068 Sq. Ft.
- Year Built: 2014
Lot Features
- Street/Road Desc.: Concrete, Paved
- Fencing (Description): Back Yard, Fenced
Financial Considerations
- Association Fee: $500
- Assoc Fee Freq.: Annually
- Terms: Cash, Conventional, FHA, VA Loan
Disclosures and Reports
- Property ID: 4665-95-9785.000
- Lot Number: 2327-1047
Listed by Keller Williams Unified
Sold by Lake Norman Realty, Inc

Get Pre-Approved Today
Schools
Schools serving 151 Millen Dr
School District:Mooresville City Schools
| Name | Grades | Distance |
|---|---|---|
Rocky River Elementary, Mooresville, NC 483 Rocky River Road, Mooresville, NC 28115 | PK-3 | 0.7 mi |
Mooresville Intermediate 1438 Coddle Creek Highway, Mooresville, NC 28115 | 4-6 | 1 mi |
Mooresville Middle 233 Kistler Farm Road, Mooresville, NC 28115 | 7-8 | 1.2 mi |
Mooresville Senior High 659 East Center Avenue, Mooresville, NC 28115 | 9-12 | 2.9 mi |
Disclaimer:
School attendance boundaries provided by ATTOM Data Solutions and are for reference only. Contact the school directly to verify enrollment eligibility.
Price & Sales History for 151 Millen Dr
Date
Details
Price
Change
Source
7/24/2026
Sold
$400,000
-2.44%
MLS
5/20/2026
Listed
$410,000
—
MLS
Disclaimer: Historical sales information is derived from public records provided by the county offices. Information is not guaranteed and should be independently verified.
151 Millen Drive, Mooresville, NC 28115 (MLS# 4382866) is a Single Family property that was sold at $400,000 on July 24, 2026. Want to learn more about 151 Millen Drive? Do you have questions about finding other Single Family real estate for sale in Mooresville? You can browse all Mooresville real estate or contact a Coldwell Banker agent to request more information.