This is a carousel with tiles that activate property listing cards. Use the previous and next buttons to navigate.
1/1
$825,000
This is a carousel with tiles that activate property listing cards. Use the previous and next buttons to navigate.
1/1
Property Description
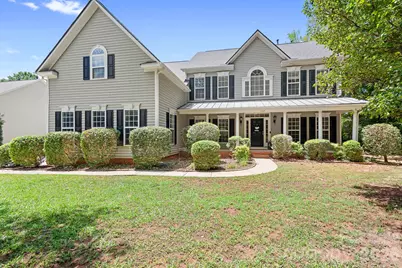
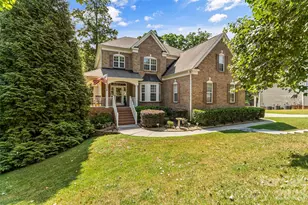
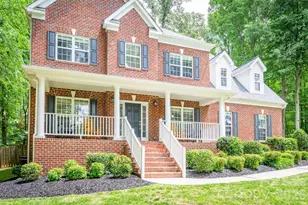
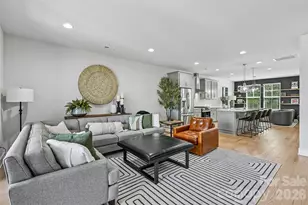
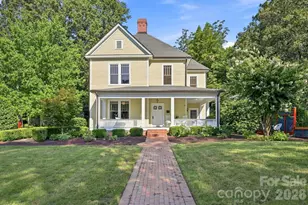
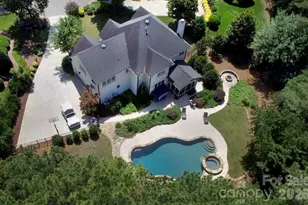
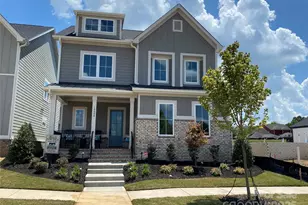
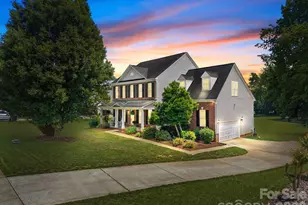
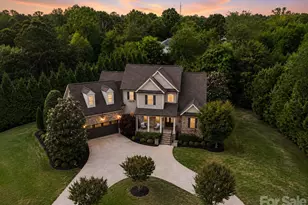
Welcome to the lifestyle you've been waiting for! Tucked away on a quiet cul-de-sac in highly sought-after Sundown Cove, this exceptional home combines luxury, space, and an unbeatable location just minutes from I-77, Duke Health Lake Norman Hospital, Lowe's Corporate Campus, top-rated shopping, dining, and everything the Lake Norman area has to offer. Inside, you'll find an open-concept floor plan designed for both everyday living and effortless entertaining. The chef's kitchen is the centerpiece of the home, featuring an oversized island, double wall ovens, a gas cooktop, a walk-in pantry, and a bright morning room that flows seamlessly into the spacious great room with a cozy gas fireplace. Need flexibility? The main level also offers a private office, formal dining room, sunroom, and an adjoining flex room with a nearby half bath-perfect for a future main-level guest suite, hobby room, or second office. Upstairs, you'll discover four generously sized bedrooms plus a large bonus room. The luxurious owner's retreat is truly a private sanctuary, complete with two walk-in closets and a spa-like ensuite featuring dual vanities, a soaking tub, and a separate walk-in shower. Two secondary bedrooms share a hall bath, while the fourth bedroom enjoys its own private ensuite and walk-in closet, making it ideal for guests or multi-generational living. Outdoor living is just as impressive. Relax on the welcoming covered front porch or entertain on the stamped concrete patio overlooking the fenced backyard. The expanded driveway and side-load three-car garage provide abundant parking and storage while enhancing the home's curb appeal. With its versatile floor plan, premium features, desirable cul-de-sac setting, and prime location in one of the area's most sought-after communities, this home offers the perfect blend of comfort, style, and convenience. Don't miss your opportunity to make it yours!
Full Property Details
Full Property Details for 157 Eclipse Way
General
- Sold For: $825,000
- HOA FEE: $75/month
- HOA FEE FREQ.: Quarterly
- Status: Closed
- Type: Single Family
- Source: Charlotte_Regional_Realtor_Association
- MLS ID: 4405597
- Added to Site: 65 day(s) ago
Interior
- Interior Features: Attic Stairs Pulldown, Breakfast Bar, Central Vacuum, Entrance Foyer, Kitchen Island, Open Floorplan, Pantry, Walk-In Closet(s), Walk-In Pantry
- Fireplace: Yes
- Fireplace(s): Gas Log, Great Room, Gas Log, Great Room
- Appliances: Dishwasher, Disposal, Double Oven, Gas Cooktop, Gas Water Heater, Microwave, Plumbed For Ice Maker, Refrigerator, Self Cleaning Oven, Washer/Dryer
- Flooring: Carpet, Laminate, Vinyl
Rooms
Bathrooms
- Total Bathrooms: 4
- Full Bathrooms: 3
- Half Bathrooms: 1
- Upper - Full Baths: 3
- Main - 1/2 Baths: 1
Bedrooms
- Total Bedrooms: 4
- Bedrooms Upper: 4
Other Rooms
- Laundry: Laundry Room, Main Level
Additional Information
- Shared Amenities: Lake Access, Outdoor Pool, Sidewalks
- Pool: Yes
Exterior
- Exterior Features: In-Ground Irrigation
Parking
- Garage: Yes
- Garage Description: 638 Sq. Ft.
- Garage Spaces: 3
- Parking Features: Driveway, Attached Garage, Garage Door Opener, Garage Faces Side
Location
- County: Iredell
- Subdivision: Sundown
School Information
- Elementary School: Lake Norman
- Middle School: Woodland Heights
- High School: Lake Norman
Community
- Assoc. Name: Hawthorne Managemnt
Heating & Cooling
- Cooling Type: Ceiling Fan(s)
- Heating Type: Forced Air, Natural Gas
Utilities
- Sewer: Septic Installed
- Water: Community Well
- Utility Description: Cable Available, Natural Gas
Structural Information
- Architectural Style: Transitional
- Model: Avalon
- Construction: Site Built
- Exterior Const.: Vinyl
- Roof: Architectural Shingle
- Upper: 2,140 Sq. Ft.
- Main/1st Level: 2,102 Sq. Ft.
- Year Built: 2006
Lot Features
- Lot Dimensions: See site development plan in attachments
- Street/Road Desc.: Concrete, Paved
- Lot Features: Cul-De-Sac
- Fencing (Description): Back Yard
Water Features
- Water Front Name: Lake Norman
Financial Considerations
- Association Fee: $224
- Assoc Fee Freq.: Quarterly
- Terms: Cash, Conventional, VA Loan
Disclosures and Reports
- Restrictions: Architectural Review, Subdivision
- Property ID: 4647-20-5313.000
- Lot Number: 1905-1271
Listed by Lake Norman Realty, Inc.
Sold by Call It Closed International Inc

Get Pre-Approved Today
Schools
Schools serving 157 Eclipse Way
School District:Iredell-Statesville Schools
| Name | Grades | Distance |
|---|---|---|
Lake Norman Elementary School 255 Oak Tree Road, Mooresville, NC 28117 | K-5 | 1.3 mi |
Woodland Heights Middle 272 Forest Lake Boulevard, Mooresville, NC 28117 | 6-8 | 2.7 mi |
Lake Norman High School 186 Doolie Road, Mooresville, NC 28117 | 9-12 | 2 mi |
Disclaimer:
School attendance boundaries provided by ATTOM Data Solutions and are for reference only. Contact the school directly to verify enrollment eligibility.
Price & Sales History for 157 Eclipse Way
Date
Details
Price
Change
Source
9/09/2026
Sold
$825,000
-1.2%
MLS
7/19/2026
Listed
$835,000
—
MLS
Disclaimer: Historical sales information is derived from public records provided by the county offices. Information is not guaranteed and should be independently verified.
157 Eclipse Way, Mooresville, NC 28117 (MLS# 4405597) is a Single Family property that was sold at $825,000 on September 09, 2026. Want to learn more about 157 Eclipse Way? Do you have questions about finding other Single Family real estate for sale in Mooresville? You can browse all Mooresville real estate or contact a Coldwell Banker agent to request more information.