This is a carousel with tiles that activate property listing cards. Use the previous and next buttons to navigate.
1/1
$395,800
This is a carousel with tiles that activate property listing cards. Use the previous and next buttons to navigate.
1/1
Property Description
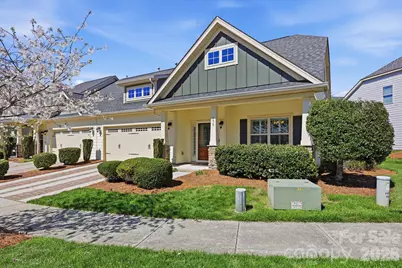
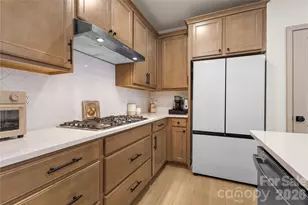
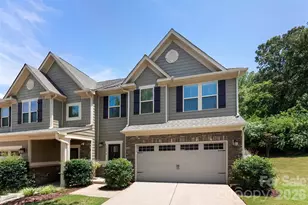
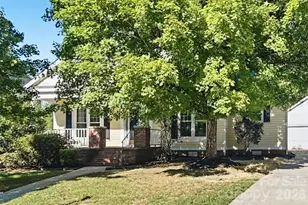
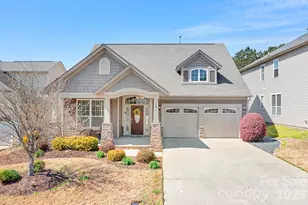
This well-maintained end-unit townhome is ideally positioned on a premium lot, backing to a beautiful park-like common area with a spacious side yard and located directly across from green space with walking trails. Move-in ready, this home features wood flooring, tile in the baths, and neutral carpet in excellent condition. The open-concept layout offers seamless flow from the foyer into the dining area, living room with gas log fireplace, and a well-appointed kitchen with space for a breakfast nook. Beautiful upgrades including plantation blinds throughout the main level. The kitchen is thoughtfully designed with granite countertops, a center island with breakfast bar, pantry with slide-out shelving, double stainless sink with sprayer and disposal, and stainless appliances including a Samsung dishwasher, Frigidaire gas range, and GE built-in microwave with exhaust. The main-level primary suite provides both comfort and convenience, featuring a walk-in closet with a custom organization system and an ensuite bath with tiled shower, linen storage, and a separate vanity area. Additional main-level highlights include a powder room, laundry room with garage access, and a built-in computer niche with adjacent storage closet. Upstairs offers flexible living space with a loft, two generously sized bedrooms, a full bath, and a large bonus room ideal for a media room, office, or guest retreat. Outdoor living is equally inviting with a rocking-chair front porch (with video doorbell) overlooking a wooded view and a private rear paver patio, complete with privacy fencing. Community amenities include a clubhouse with meeting space and fitness room, along with lawn care and exterior maintenance for easy, low-maintenance living. Tucked within a quiet community yet conveniently located with easy access to I-77, shopping, dining, and more, this home offers an exceptional combination of location, layout, and lifestyle, Come live the good life in Emerald Green Village!
Full Property Details
Full Property Details for 175 Aztec Cir
General
- Sold For: $395,800
- HOA FEE: $220/month
- Status: Closed
- Type: Townhouse
- Source: Charlotte_Regional_Realtor_Association
- MLS ID: 4358871
- Added to Site: 114 day(s) ago
Interior
- Interior Features: Attic Other, Attic Stairs Pulldown, Breakfast Bar, Built-in Features, Cable Prewire, Entrance Foyer, Kitchen Island, Open Floorplan, Pantry, Walk-In Closet(s)
- Fireplace: Yes
- Fireplace(s): Gas Log, Living Room, Gas Log, Living Room
- Appliances: Dishwasher, Disposal, Exhaust Fan, Gas Range, Microwave, Plumbed For Ice Maker
- Flooring: Carpet, Tile, Vinyl, Wood
Rooms
Bathrooms
- Total Bathrooms: 3
- Full Bathrooms: 2
- Half Bathrooms: 1
- Upper - Full Baths: 1
- Main - Full Baths: 1
- Main - 1/2 Baths: 1
Bedrooms
- Total Bedrooms: 3
- Bedrooms Upper: 2
- Bedrooms Main & Up: 1
Other Rooms
- Laundry: Electric Dryer Hookup, Laundry Room, Main Level, Washer Hookup
Additional Information
- Shared Amenities: Clubhouse, Sidewalks, Street Lights, Walking Trails, Other
Exterior
- Exterior Features: Lawn Maintenance
Parking
- Garage: Yes
- Garage Description: 396 Sq. Ft.
- Garage Spaces: 2
- Parking Features: Driveway, Attached Garage
Location
- County: Iredell
- Subdivision: Emerald Green
- Complex: Emerald Green Village
School Information
- Elementary School: Park View / East Mooresville IS
- Middle School: Selma Burke
- High School: Mooresville
Community
- Assoc. Name: Red Rock Management
Heating & Cooling
- Cooling Type: Ceiling Fan(s), Central Air
- Heating Type: Central, Forced Air, Natural Gas
Utilities
- Sewer: Public Sewer
- Water: City
Structural Information
- Builder: Citizens Homes
- Model: Sterling
- Construction: Site Built
- Exterior Const.: Fiber Cement
- Roof: Architectural Shingle
- Entry Floor Number: 1
- Upper: 830 Sq. Ft.
- Main/1st Level: 1,215 Sq. Ft.
- Year Built: 2014
Manufactured Home
- Land Included: Yes
Lot Features
- Lot Dimensions: 47 x 41 x 99 x 15 x 95
- Street/Road Desc.: Brick, Concrete, Paved
- Lot Features: Cleared, End Unit, Wooded, Other - See Remarks
- Rcmdd Zoning: TN
- Fencing (Description): Back Yard, Partial, Privacy
Financial Considerations
- Association Fee: $220
- Assoc Fee Freq.: Monthly
- Terms: Cash, Conventional, FHA, VA Loan
Disclosures and Reports
- Restrictions: Other - See Remarks
- Property ID: 4656-27-1844.000
- Plat: 60-18
- Lot Number: 3056-2089
Listed by Keller Williams Unified
Sold by Southern Nest Realty Inc

Get Pre-Approved Today
Schools
Schools serving 175 Aztec Cir
School District:Mooresville City Schools
| Name | Grades | Distance |
|---|---|---|
Park View Elementary 217 West McNeely Avenue, Mooresville, NC 28115 | K-3 | 2.7 mi |
East Mooresville Intermediate 1711 Landis Highway, Mooresville, NC 28115 | 4-6 | 4.4 mi |
Mooresville Senior High 659 East Center Avenue, Mooresville, NC 28115 | 9-12 | 2.3 mi |
Disclaimer:
School attendance boundaries provided by ATTOM Data Solutions and are for reference only. Contact the school directly to verify enrollment eligibility.
Price & Sales History for 175 Aztec Cir
Date
Details
Price
Change
Source
6/05/2026
Sold
$395,800
-1.03%
MLS
4/13/2026
Price Reduced
$399,900
-3.64%
MLS
3/19/2026
Listed
$415,000
—
MLS
Disclaimer: Historical sales information is derived from public records provided by the county offices. Information is not guaranteed and should be independently verified.
175 Aztec Circle, Mooresville, NC 28117 (MLS# 4358871) is a Townhouse property that was sold at $395,800 on June 05, 2026. Want to learn more about 175 Aztec Circle? Do you have questions about finding other Townhouse real estate for sale in Mooresville? You can browse all Mooresville real estate or contact a Coldwell Banker agent to request more information.