This is a carousel with tiles that activate property listing cards. Use the previous and next buttons to navigate.
1/1
$2,775,000
This is a carousel with tiles that activate property listing cards. Use the previous and next buttons to navigate.
1/1
Property Description
Smart Home
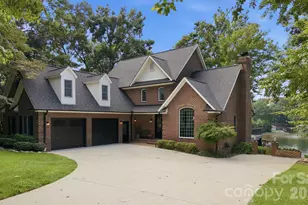
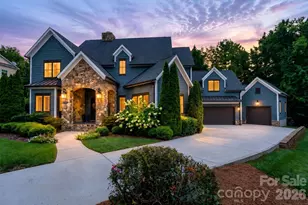
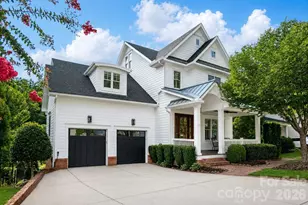
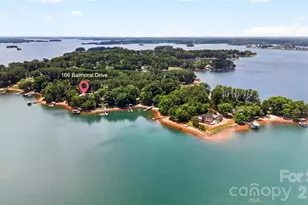
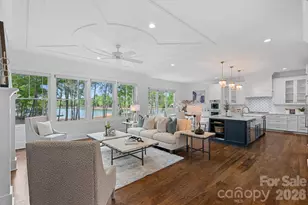
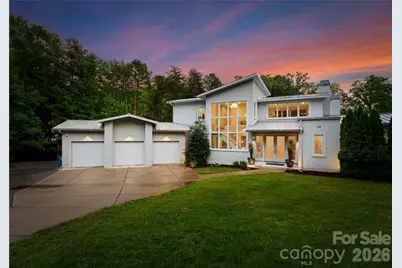
Rare opportunity to own a Simonini-built contemporary waterfront masterpiece in The Point, offering exceptional privacy, modern luxury, and unmatched flexibility with no HOA, CC&Rs, or rental restrictions. Nestled on a sprawling 1.4-acre lot, this architecturally striking home was enhanced with interior design by one of the country's top designers and blends sophistication with comfortable lakefront living. Membership to The Point Golf Club is available, adding access to one of Lake Norman's premier lifestyle communities. Designed for seamless indoor-outdoor living, soaring floor-to-ceiling windows capture stunning lake views while expansive sliding glass doors open to a covered lanai featuring ceiling heaters and an automated screen system for year-round enjoyment. The private dock with lift makes lake days effortless, while the resort-style pool with spillover spa and travertine decking creates an incredible outdoor retreat. Inside, the chef's kitchen is equipped with premium Thermador appliances including a 42" built-in refrigerator, 48" cooktop, double ovens, warming lights, custom Blum cabinetry, and a beautifully designed drop zone with inset cabinetry. High-end finishes continue throughout with custom wood stairs and cable railing, sea grass wallpaper accents, Visual Comfort designer lighting, auto shades, and fresh paint throughout. The luxurious primary suite offers a spa-inspired bath with heated floors, digital shower controls, an EAGO jetted soaking tub, and a large laundry room conveniently located within the primary closet, plus an additional upstairs laundry closet. Smart-home features include Sonos whole-house audio, Honeywell automation for HVAC, humidifier, lighting, and security, two commercial-grade 50-gallon water heaters with recirculation, whole-house water filtration, buried propane tank with WiFi monitoring, standing seam steel roof, and garage with epoxy flooring and new openers. For auto enthusiasts or those needing additional space, the lot offers room to build a detached garage to the left of the home. A rare combination of privacy, design, waterfront lifestyle, and modern convenience in one of Lake Norman's most desirable locations.
Full Property Details
Full Property Details for 188 Blarney Rd
General
- Sold For: $2,775,000
- Status: Closed
- Type: Single Family
- Source: Charlotte_Regional_Realtor_Association
- MLS ID: 4260429
- Added to Site: 493 day(s) ago
Interior
- Interior Features: Built-in Features, Cable Prewire, Garden Tub, Kitchen Island, Open Floorplan, Pantry, Walk-In Closet(s), Walk-In Pantry
- Fireplace: Yes
- Fireplace(s): Family Room, Primary Bedroom, Family Room, Primary Bedroom
- Appliances: Convection Oven, Dishwasher, Disposal, Electric Water Heater, Gas Range, Microwave, Refrigerator
- Flooring: Tile, Wood
Rooms
Bathrooms
- Total Bathrooms: 5
- Full Bathrooms: 4
- Half Bathrooms: 1
- Upper - Full Baths: 2
- Main - Full Baths: 2
- Main - 1/2 Baths: 1
Bedrooms
- Total Bedrooms: 4
- Bedrooms Upper: 2
- Bedrooms Main & Up: 2
Other Rooms
- Laundry: Electric Dryer Hookup, Laundry Room, Main Level, Multiple Locations, Washer Hookup
Exterior
- Exterior Features: Dock - Floating, Hot Tub, In-Ground Irrigation
Parking
- Garage: Yes
- Garage Description: 944 Sq. Ft.
- Garage Spaces: 3
- Parking Features: Driveway, Attached Garage, Garage Door Opener, Garage Faces Front
Location
- County: Iredell
- Driving Directions: GPS for mosst accurate directions.
School Information
- Elementary School: Woodland Heights
- Middle School: Woodland Heights
- High School: Lake Norman
Heating & Cooling
- Cooling Type: Central Air
- Heating Type: Central, Heat Pump
Utilities
- Sewer: Septic Installed
- Water: Well
- Utility Description: Cable Available, Electricity Connected
Structural Information
- Architectural Style: Transitional
- Builder: Simonini
- Construction: Site Built
- Exterior Const.: Hard Stucco
- Roof: Aluminum
- Upper: 1,153 Sq. Ft.
- Main/1st Level: 2,669 Sq. Ft.
- Year Built: 2014
Lot Features
- Street/Road Desc.: Concrete, Paved
- Lot Features: Private, Wooded, Views, Waterfront
- Fencing (Description): Back Yard
Water Features
- Water Front Name: Lake Norman
Financial Considerations
- Terms: Cash, Conventional
Disclosures and Reports
- Property ID: 4624-27-0505.000
- Lot Number: 3033-1024
Get Pre-Approved Today
Schools
Schools serving 188 Blarney Rd
School District:Iredell-Statesville Schools
| Name | Grades | Distance |
|---|---|---|
Woodland Heights Elementary School 288 Forest Lake Boulevard, Mooresville, NC 28117 | K-5 | 4 mi |
Lake Norman High School 186 Doolie Road, Mooresville, NC 28117 | 9-12 | 6.1 mi |
Disclaimer:
School attendance boundaries provided by ATTOM Data Solutions and are for reference only. Contact the school directly to verify enrollment eligibility.
Price & Sales History for 188 Blarney Rd
Date
Details
Price
Change
Source
9/15/2026
Sold
$2,775,000
-2.63%
MLS
6/05/2026
Price Reduced
$2,850,000
-3.39%
MLS
1/15/2026
Price Reduced
$2,950,000
-1.67%
MLS
9/06/2025
Price Reduced
$3,000,000
-3.23%
MLS
6/29/2025
Price Reduced
$3,100,000
-3.12%
MLS
6/04/2025
Listed
$3,200,000
—
MLS
Disclaimer: Historical sales information is derived from public records provided by the county offices. Information is not guaranteed and should be independently verified.
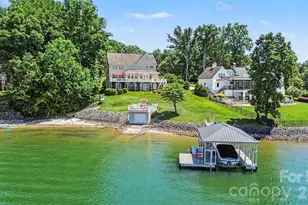
188 Blarney Road, Mooresville, NC 28117 (MLS# 4260429) is a Single Family property that was sold at $2,775,000 on September 15, 2026. This property was listed by Mark Gibson from our Huntersville/Lake Norman Office.Want to learn more about 188 Blarney Road? Do you have questions about finding other Single Family real estate for sale in Mooresville? You can browse all Mooresville real estate or contact a Coldwell Banker agent to request more information.