This is a carousel with tiles that activate property listing cards. Use the previous and next buttons to navigate.
1/1
$1,035,000
This is a carousel with tiles that activate property listing cards. Use the previous and next buttons to navigate.
1/1
Property Description
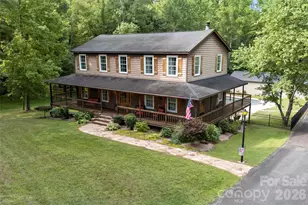
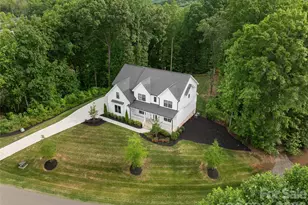
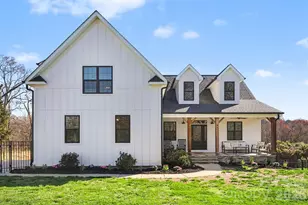
Rarely does a property in Mooresville offer this level of privacy, recreation, and workspace all in one package! Set on 10 secluded acres surrounded by mature trees and a creek, this amazing estate features a spacious 3-bedroom home, a finished walkout basement, a resort-style backyard with a pool, and an incredible 4,900+ square foot auto shop designed for serious enthusiasts or hobbyists. A welcoming wraparound porch leads into the kitchen showcasing granite countertops, stainless steel appliances, and abundant cabinetry while remaining open to the family room with a gas fireplace. The formal dining room provides additional entertaining space and adjoins an additional sitting room. Upstairs, the generously sized primary suite offers 2 closets and attached bathroom with double sinks, garden tub and shower. Even though the septic permit is only for 3 bedrooms, there is an additional flex room with a closet upstairs. Downstairs, the finished walkout basement expands the living space with a large recreation room, custom-built bar, full bath, and endless possibilities for entertaining, game nights, fitness, or media space. Outdoors, enjoy your own private retreat featuring a large deck overlooking the in-ground pool, patio, space for a hot tub and expansive yard surrounded by peaceful wooded views. You may commonly see deer or wild turkeys in the yard! The detached 4,986-square-foot auto shop is truly one of a kind! It's equipped with 200-amp electrical service, air compressor system, office, kitchenette break area, restroom, and loft, making it move-in ready for automotive hobbyists, collectors, or anyone needing an exceptional workspace or storage. There's ample space to store vehicles, campers, tractors and more! You feel secluded, but are still conveniently located just minutes from Downtown Mooresville, Lake Norman, Concord, Kannapolis, NC-3, and I-77. This truly amazing property combines country privacy with everyday convenience. Please DO NOT attempt to view home without appointment. Hawks Prey is a private drive. Home cannot be seen or accessed from road. Thank you!
Full Property Details
Full Property Details for 239 Hawks Prey Dr
General
- Sold For: $1,035,000
- Status: Closed
- Type: Single Family
- Source: Charlotte_Regional_Realtor_Association
- MLS ID: 4397753
- Added to Site: 92 day(s) ago
Interior
- Interior Features: Garden Tub, Kitchen Island, Open Floorplan, Walk-In Closet(s)
- Fireplace: Yes
- Fireplace(s): Den, Gas Log, Den, Gas Log
- Appliances: Dishwasher, Electric Oven, Electric Range, Electric Water Heater, Microwave, Washer/Dryer
- Flooring: Carpet, Tile, Wood
Rooms
Bathrooms
- Total Bathrooms: 4
- Full Bathrooms: 3
- Half Bathrooms: 1
- Upper - Full Baths: 2
- Main - 1/2 Baths: 1
- Basement Baths: 1
Bedrooms
- Total Bedrooms: 3
- Bedrooms Upper: 3
Other Rooms
- Laundry: Laundry Room, Main Level
Additional Information
- Shared Amenities: None
- Equipment: Fuel Tank - Leased
Exterior
- Exterior Features: Fire Pit
Parking
- Garage: Yes
- Garage Description: 1,167 Sq. Ft.
- Garage Spaces: 2
- Parking Features: Detached Garage, Parking Space(s)
Location
- County: Iredell
- Driving Directions: From I-77 N, take Exit 36 for NC-150 toward Mooresville. Turn left onto NC-150 W, then right onto NC-3 N. Continue approximately 3.5 miles, then turn left onto Hawks Prey Drive. Follow Hawks Prey Drive to the property on the left.
School Information
- Elementary School: Rocky River
- Middle School: Mooresville
- High School: Mooresville
Heating & Cooling
- Cooling Type: Ceiling Fan(s), Central Air
- Heating Type: Electric, Heat Pump
Utilities
- Sewer: Septic Installed
- Water: Well
- Utility Description: Propane
Structural Information
- Architectural Style: Traditional
- Construction: Off Frame Modular
- Exterior Const.: Vinyl
- Basement: Yes
- Basement Desc.: Finished, Full, Walk-Out Access
- Upper: 1,210 Sq. Ft.
- Main/1st Level: 1,210 Sq. Ft.
- Year Built: 1991
Lot Features
- Street/Road Desc.: Asphalt, Gravel, Paved
- Lot Features: Private, Creek/Stream, Wooded
- Rcmdd Zoning: RA
- Fencing (Description): Back Yard, Fenced
Horse Property
- Horse Facility Desc.: None
Financial Considerations
- Terms: Cash, Conventional, USDA Loan, VA Loan
Disclosures and Reports
- Property ID: 4675-14-1998.000
- Lot Number: 2406-2002
Listed by eXp Realty, LLC
Sold by MartinGroup Properties Inc

Get Pre-Approved Today
Schools
Schools serving 239 Hawks Prey Dr
School District:Mooresville City Schools
| Name | Grades | Distance |
|---|---|---|
Rocky River Elementary, Mooresville, NC 483 Rocky River Road, Mooresville, NC 28115 | PK-3 | 0.9 mi |
Mooresville Intermediate 1438 Coddle Creek Highway, Mooresville, NC 28115 | 4-6 | 1.2 mi |
Mooresville Middle 233 Kistler Farm Road, Mooresville, NC 28115 | 7-8 | 1.4 mi |
Mooresville Senior High 659 East Center Avenue, Mooresville, NC 28115 | 9-12 | 3.2 mi |
Disclaimer:
School attendance boundaries provided by ATTOM Data Solutions and are for reference only. Contact the school directly to verify enrollment eligibility.
Price & Sales History for 239 Hawks Prey Dr
Date
Details
Price
Change
Source
8/24/2026
Sold
$1,035,000
3.5%
MLS
7/09/2026
Listed
$1,000,000
—
MLS
Disclaimer: Historical sales information is derived from public records provided by the county offices. Information is not guaranteed and should be independently verified.
239 Hawks Prey Drive, Mooresville, NC 28115 (MLS# 4397753) is a Single Family property that was sold at $1,035,000 on August 24, 2026. Want to learn more about 239 Hawks Prey Drive? Do you have questions about finding other Single Family real estate for sale in Mooresville? You can browse all Mooresville real estate or contact a Coldwell Banker agent to request more information.