This is a carousel with tiles that activate property listing cards. Use the previous and next buttons to navigate.
1/1
$785,000
This is a carousel with tiles that activate property listing cards. Use the previous and next buttons to navigate.
1/1
Property Description
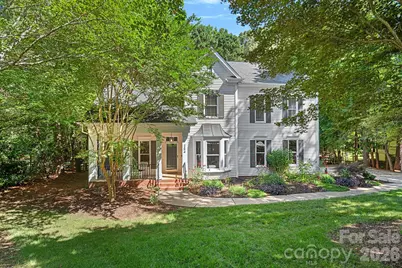
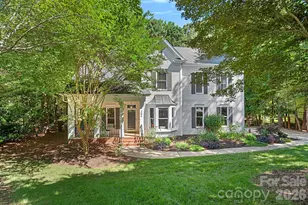
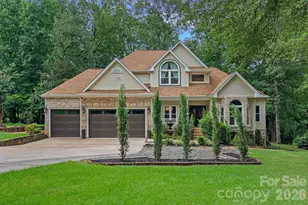
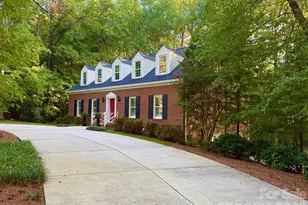
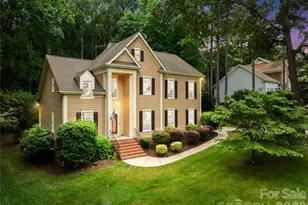
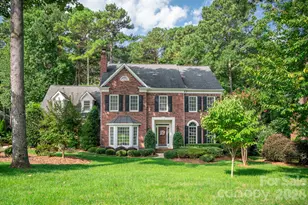
Darling 4 bedroom, 3.5 bath home with deeded boat slip around the corner in this highly desired neighborhood. Primary suite and office on main level. Beautiful and thoughtful upgrades include a new, custom kitchen, primary bath, laundry, 2 new full baths upstairs. Hardwood floors throughout most of the home. The completely redone kitchen is a chef's dream, with all new custom cabinetry, new appliances, ample storage with all the bells and whistles. Enjoy meals at the custom island with seating. A window filled wall looks out over the deck and fenced private backyard. The kitchen opens to the 2 story great room with gas log fire place. Main level primary suite with a completely renovated bath including a large shower and soaking tub. A convenient first floor office rounds out the main level. The upstairs boasts 3 large bedrooms, a flex room with storage, bonus room, 2 large, full baths, one with walk in storage. Bonus room with built ins and beverage frig. Covered rocking chair front porch, fenced backyard with fire pit and raised bed garden. Please see attached list of all the upgrades, too many to list. This home has had close to $200k in upgrades, both inside and out by these sellers. Neighborhood amenities include pool, clubhouse, tennis, pickleball, playground, boat launch. Award winning schools, near shopping and interstate access.
Full Property Details
Full Property Details for 254 Bay Harbour Rd
General
- Sold For: $785,000
- HOA FEE: $124/month
- HOA FEE FREQ.: Semi-Annually
- Status: Closed
- Type: Single Family
- Source: Charlotte_Regional_Realtor_Association
- MLS ID: 4333740
- Added to Site: 182 day(s) ago
Interior
- Interior Features: Attic Stairs Pulldown, Attic Walk In, Breakfast Bar, Built-in Features, Entrance Foyer, Garden Tub, Kitchen Island, Open Floorplan, Pantry, Walk-In Closet(s)
- Fireplace: Yes
- Fireplace(s): Gas Log, Great Room, Gas Log, Great Room
- Appliances: Bar Fridge, Dishwasher, Disposal, Gas Cooktop, Ice Maker, Microwave
- Flooring: Carpet, Tile, Wood
Rooms
Bathrooms
- Total Bathrooms: 4
- Full Bathrooms: 3
- Half Bathrooms: 1
- Upper - Full Baths: 2
- Main - Full Baths: 1
- Main - 1/2 Baths: 1
Bedrooms
- Total Bedrooms: 4
- Bedrooms Upper: 3
- Bedrooms Main & Up: 1
Other Rooms
- Laundry: Laundry Room, Main Level
Additional Information
- Shared Amenities: Boat Storage, Clubhouse, Game Court, Lake Access, Outdoor Pool, Pickleball, Playground, Sidewalks
- Pool: Yes
Exterior
- Exterior Features: Fire Pit
Parking
- Garage: Yes
- Garage Description: 428 Sq. Ft.
- Garage Spaces: 2
- Parking Features: Attached Garage, Garage Door Opener, Garage Faces Side
Location
- County: Iredell
- Subdivision: The Harbour at the Pointe
Community
- Assoc. Name: Premier Management
Heating & Cooling
- Cooling Type: Ceiling Fan(s), Central Air
- Heating Type: Natural Gas
Utilities
- Sewer: Septic Installed
- Water: Community Well
- Utility Description: Cable Connected, Electricity Connected, Natural Gas, Underground Power Lines, Underground Utilities, Wired Internet Available
Structural Information
- Architectural Style: Transitional
- Builder: Saussy Burbank
- Construction: Site Built
- Exterior Const.: Vinyl
- Roof: Composition
- Upper: 1,502 Sq. Ft.
- Main/1st Level: 1,645 Sq. Ft.
- Year Built: 1996
Lot Features
- Street/Road Desc.: Concrete, Paved
- Fencing (Description): Back Yard, Fenced, Wood
Water Features
- Water Front Name: Lake Norman
Financial Considerations
- Association Fee: $746
- Assoc Fee Freq.: Semi-Annually
- Other Assoc Fees: $951
- Other Fee Freq.: Annually
- Terms: Cash, Conventional, VA Loan
Disclosures and Reports
- Restrictions: Architectural Review, Building, Manufactured Home Not Allowed, Modular Not Allowed
- Property ID: 4626-50-1640.000
- Lot Number: 2821-1355
Listed by Ivester Jackson Christie's
Sold by Lake Norman Realty, Inc.

Get Pre-Approved Today
Schools
Schools serving 254 Bay Harbour Rd
School District:Iredell-Statesville Schools
| Name | Grades | Distance |
|---|---|---|
Woodland Heights Elementary School 288 Forest Lake Boulevard, Mooresville, NC 28117 | K-5 | 1.5 mi |
Woodland Heights Middle 272 Forest Lake Boulevard, Mooresville, NC 28117 | 6-8 | 1.5 mi |
Lake Norman High School 186 Doolie Road, Mooresville, NC 28117 | 9-12 | 3.6 mi |
Disclaimer:
School attendance boundaries provided by ATTOM Data Solutions and are for reference only. Contact the school directly to verify enrollment eligibility.
Price & Sales History for 254 Bay Harbour Rd
Date
Details
Price
Change
Source
6/18/2026
Sold
$785,000
-6.44%
MLS
4/26/2026
Price Reduced
$839,000
-1.18%
MLS
4/08/2026
Price Reduced
$849,000
-1.16%
MLS
3/20/2026
Price Reduced
$859,000
-2.38%
MLS
3/09/2026
Price Reduced
$879,900
-2.12%
MLS
1/20/2026
Listed
$899,000
—
MLS
Disclaimer: Historical sales information is derived from public records provided by the county offices. Information is not guaranteed and should be independently verified.
254 Bay Harbour Road, Mooresville, NC 28117 (MLS# 4333740) is a Single Family property that was sold at $785,000 on June 18, 2026. Want to learn more about 254 Bay Harbour Road? Do you have questions about finding other Single Family real estate for sale in Mooresville? You can browse all Mooresville real estate or contact a Coldwell Banker agent to request more information.