This is a carousel with tiles that activate property listing cards. Use the previous and next buttons to navigate.
1/1
$643,665
This is a carousel with tiles that activate property listing cards. Use the previous and next buttons to navigate.
1/1
Property Description
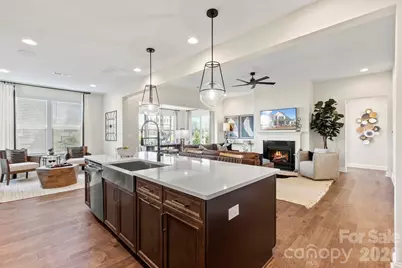
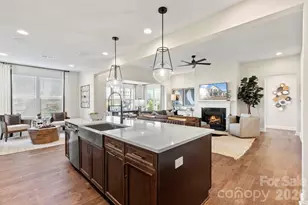
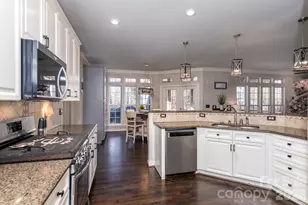
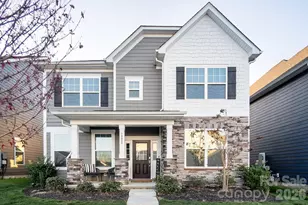
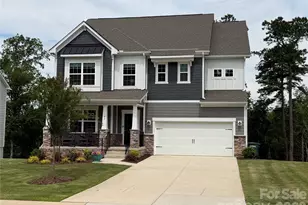
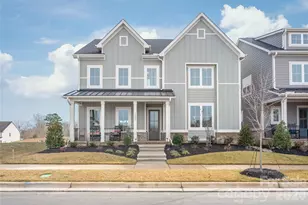
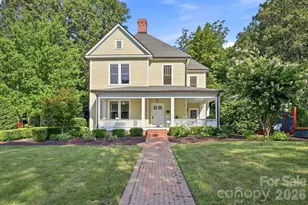
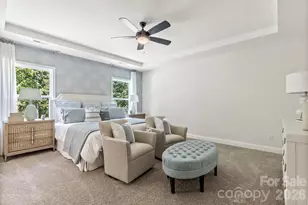
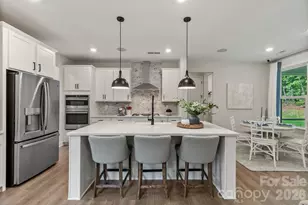
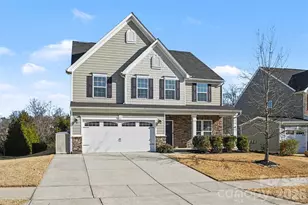
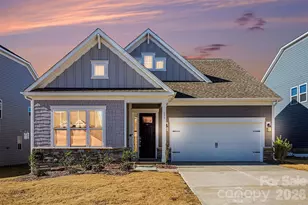
What's Special: 1st Floor Primary Suite | Sunroom Included | Game Room | East Facing Patio. New Construction - August Completion! Built by America's Most Trusted Home Builder. Welcome to the Wembley at 286 Stibbs Cross Road in Stafford at Langtree! This stunning new home offers a thoughtful layout with the primary suite on the main level. The first floor opens with an inviting great room featuring a cozy fireplace that flows into the gourmet kitchen with a large walk-in pantry, a spacious food-prep island, and a casual dining area. Just off the great room is a bright sunroom with sliding doors leading out to the outdoor living space. The main-level primary suite includes a spa-inspired en-suite bath with a slide-in tub and an expansive walk-in closet. At the same time, a dedicated study sits off the foyer, and the laundry room is conveniently located near the garage entry. Upstairs, three secondary bedrooms, two full bathrooms, a large game room, and an unfinished storage closet offer plenty of extra space to enjoy. Discover Stafford at Langtree in Mooresville, NC, where every day feels like a getaway. Enjoy the pool and cabanas, plus access to I-77, Lake Norman, Downtown Mooresville, and Davidson. Swim, boat, fish, jet ski, or kayak on Lake Norman or hike the trails in Lake Norman State Park. Mooresville is one of the fastest-growing suburbs in the U.S., and your community is buzzing with excitement and opportunity! Additional Highlights Include: Gourmet kitchen, study in place of flex, sunroom, fireplace at great room, and extended laminate flooring to great room, hall, and sunroom. Photos are for representative purposes only. MLS#4356002
Full Property Details
Full Property Details for 286 Stibbs Cross Rd
General
- Sold For: $643,665
- HOA FEE: $71/month
- HOA FEE FREQ.: Semi-Annually
- Status: Closed
- Type: Single Family
- Source: Charlotte_Regional_Realtor_Association
- MLS ID: 4356002
- Added to Site: 196 day(s) ago
Interior
- Interior Features: Attic Stairs Pulldown, Entrance Foyer, Garden Tub, Kitchen Island, Open Floorplan, Pantry, Walk-In Closet(s), Walk-In Pantry
- Fireplace: Yes
- Fireplace(s): Great Room, Great Room
- Appliances: Dishwasher, Disposal, Gas Cooktop, Oven, Plumbed For Ice Maker, Wall Oven
- Flooring: Carpet, Laminate, Tile
Rooms
Bathrooms
- Total Bathrooms: 4
- Full Bathrooms: 3
- Half Bathrooms: 1
- Upper - Full Baths: 2
- Main - Full Baths: 1
- Main - 1/2 Baths: 1
Bedrooms
- Total Bedrooms: 4
- Bedrooms Upper: 3
- Bedrooms Main & Up: 1
Other Rooms
- Laundry: Electric Dryer Hookup, Laundry Room, Main Level, Washer Hookup
Additional Information
- Shared Amenities: Outdoor Pool, Sidewalks, Street Lights, Walking Trails
- Pool: Yes
Parking
- Garage: Yes
- Garage Spaces: 2
- Parking Features: Driveway, Attached Garage, Garage Door Opener, Garage Faces Front
Location
- County: Iredell
- Subdivision: Stafford at Langtree
- Driving Directions: From I-77 To get to Stafford at Langtree, take exit 31 toward US-21 N. After approximately 1 mile, turn Left onto Mecklenburg Highway/NC-115. At the first light, turn Right onto Faith Road (.3 miles). Turn Left into Stafford at Langtree on Welcombe Street (.5 miles). The Stafford at Langtree model home will be on your Left at 131 Welcombe St.
School Information
- Elementary School: Coddle Creek
- Middle School: Woodland Heights
- High School: Lake Norman
Community
- Assoc. Name: Braesael Management Company
Heating & Cooling
- Cooling Type: Central Air, Electric, Multi Units
- Heating Type: Natural Gas, Zoned
Utilities
- Sewer: Public Sewer
- Water: City
- Utility Description: Cable Available, Natural Gas, Underground Utilities
Structural Information
- Builder: Taylor Morrison
- Model: Wembley
- Construction Status: Under Construction
- Approx Compl Date: 2026-08-31
- Construction: Site Built
- Exterior Const.: Fiber Cement, Stone Veneer
- Roof: Architectural Shingle
- Upper: 1,418 Sq. Ft.
- Main/1st Level: 1,961 Sq. Ft.
- Year Built: 2026
Lot Features
- Street/Road Desc.: Concrete, Paved
- Rcmdd Zoning: RES
Financial Considerations
- Association Fee: $425
- Assoc Fee Freq.: Semi-Annually
- Terms: Cash, Conventional, FHA
Disclosures and Reports
- Restrictions: Architectural Review, Deed
- Property ID: 4656-50-5748.000
- Lot Number: 2919/540
Listed by Taylor Morrison of Carolinas Inc
Sold by Canopy Administration

Get Pre-Approved Today
Schools
Schools serving 286 Stibbs Cross Rd
School District:Iredell-Statesville Schools
| Name | Grades | Distance |
|---|---|---|
Coddle Creek Elementary School 141 Frank's Crossing Loop, Mooresville, NC 28115 | PK-5 | 2.6 mi |
Woodland Heights Middle 272 Forest Lake Boulevard, Mooresville, NC 28117 | 6-8 | 5.2 mi |
Lake Norman High School 186 Doolie Road, Mooresville, NC 28117 | 9-12 | 5.1 mi |
Disclaimer:
School attendance boundaries provided by ATTOM Data Solutions and are for reference only. Contact the school directly to verify enrollment eligibility.
Price & Sales History for 286 Stibbs Cross Rd
Date
Details
Price
Change
Source
8/25/2026
Sold
$643,665
-6.03%
MLS
3/10/2026
Listed
$684,990
—
MLS
Disclaimer: Historical sales information is derived from public records provided by the county offices. Information is not guaranteed and should be independently verified.
286 Stibbs Cross Road, Mooresville, NC 28115 (MLS# 4356002) is a Single Family property that was sold at $643,665 on August 25, 2026. Want to learn more about 286 Stibbs Cross Road? Do you have questions about finding other Single Family real estate for sale in Mooresville? You can browse all Mooresville real estate or contact a Coldwell Banker agent to request more information.