This is a carousel with tiles that activate property listing cards. Use the previous and next buttons to navigate.
1/1
$1,180,000
This is a carousel with tiles that activate property listing cards. Use the previous and next buttons to navigate.
1/1
Property Description
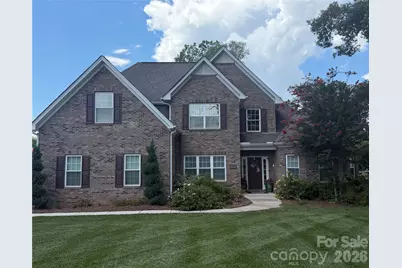
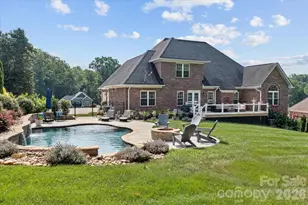
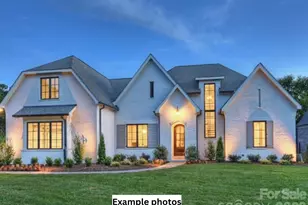
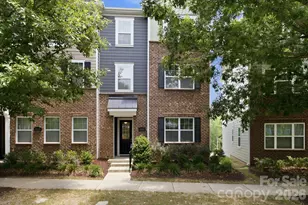
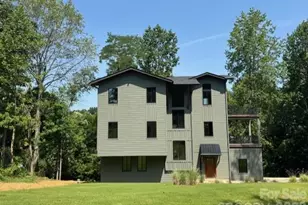
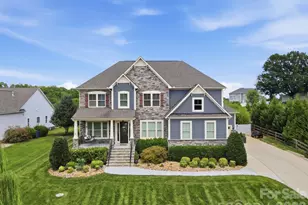
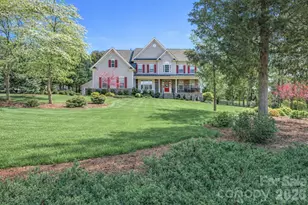
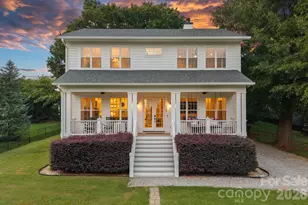
***Price Improvement***From Top To Bottom This Home Is Immaculatly Maintained! Beautiful Custom Home, Oversized Kitchen Open To Great Room W Fireplace, Quartz Entertaining Bar, Farm Sink, Barn Style Pantry Door, Tons Of Cabinets, Stainless Appliances, Dbl Convection Electric Oven, Main Level Primary Ensuite W Oversized Tub & Private Shower/Water Closet, Guest Bedroom Ensuite On Main W Full Bath, Laundry On Main, Wood Floors, Upper Level Has 2 Beds & Oversized Loft/Family Room, Bed/Bonus W Closet, Rheem Water Softner & Tankless Hot Water Heater, Surround Sound in Great Rm & Loft, Shutters Thru Out, New Stone Patio (Water Fountain Negotiable) Amazing Covered Living Area W Outdoor Stone Block Fireplace, Flatscreen, Speakers, (Bull Propane Gas Grill & Kamadojoe Grill Negotiable) (Electric Hot Tub Roof & Hot Tub (Hot Spring) Negotiable), Bull Outdoor Fridge, New Stone Porch W Plenty Of Sitting Area, Cedar Beams, Metal Roof, Central Vaccumn, Irrigation, Painted Inside and Out 2023, Great Location To All Shops, Schools, Storage Is Off The Chart, Under The Stair Case For Over Flow Kitchen Items, Attic Access in 2 Upper Closets & Pull Down in Upper Hall. Septic Is Perked For 4 Bed, Bonus Can Be 5Th Bed. Seller Lender Incentive Up To $10K Approved For Buy Down/Closing Cost Or Whatever The Buyer Chooses If Using Our Preferred Lender.
Full Property Details
Full Property Details for 304 Stutts Rd #451
General
- Price: $1,180,000
- Status: Active
- Type: Single Family
- Source: Charlotte_Regional_Realtor_Association
- MLS ID: 4413513
- Updated: 10/2/2026
- Added to Site: 47 day(s) ago
Interior
- Interior Features: Attic Stairs Pulldown, Attic Walk In, Breakfast Bar, Built-in Features, Central Vacuum, Drop Zone, Entrance Foyer, Garden Tub, Hot Tub, Kitchen Island, Open Floorplan, Pantry, Split Bedroom, Storage, Walk-In Closet(s)
- Fireplace: Yes
- Fireplace(s): Gas Log, Great Room, Gas Log, Great Room
- Appliances: Bar Fridge, Convection Oven, Dishwasher, Disposal, Double Oven, Electric Cooktop, Electric Oven, Electric Water Heater, Exhaust Fan, Filtration System, Ice Maker, Microwave, Plumbed For Ice Maker, Water Softener
- Flooring: Carpet, Tile, Wood
Rooms
Bathrooms
- Total Bathrooms: 3
- Full Bathrooms: 3
- Upper - Full Baths: 1
- Main - Full Baths: 2
Bedrooms
- Total Bedrooms: 4
- Bedrooms Upper: 2
- Bedrooms Main & Up: 2
Other Rooms
- Laundry: Utility Room, Main Level
Exterior
- Exterior Features: Above Ground Hot Tub / Spa, In-Ground Irrigation, Outdoor Kitchen, Storage
Parking
- Garage: Yes
- Garage Description: 453 Sq. Ft.
- Garage Spaces: 2
- Parking Features: Driveway, Attached Garage, Garage Door Opener, Garage Faces Side
Location
- County: Iredell
- Subdivision: Stutts Cove
- Driving Directions: 77 TO EXIT 33/MOORESVILLE, WEST ON WILLIAMSON, SOUTH ON BRAWLEY SCHOOL RD, LEFT ON STUTTS, 304 STUTTS ON RIGHT
School Information
- Elementary School: Woodland Heights
- Middle School: Woodland Heights
- High School: Lake Norman
Heating & Cooling
- Cooling Type: Central Air
- Heating Type: Central, Electric
Utilities
- Sewer: Private Sewer
- Water: Well
- Utility Description: Underground Power Lines, Underground Utilities
Structural Information
- Architectural Style: Traditional, Transitional
- Construction: Site Built
- Exterior Const.: Brick Partial, Hardboard Siding
- Roof: Composition
- Upper: 1,230 Sq. Ft.
- Main/1st Level: 1,760 Sq. Ft.
- Year Built: 2014
Lot Features
- Street/Road Desc.: Concrete, Paved
- Lot Features: Cleared, Level, Wooded
- Rcmdd Zoning: RA
- Fencing (Description): Partial
Financial Considerations
- Terms: Cash, Conventional
Disclosures and Reports
- Property ID: 4636-53-3443.000
- Plat: 2945/905
- Lot Number: 2945-905
Listed by Mooresville Realty LLC

Get Pre-Approved Today
Schools
Schools serving 304 Stutts Rd #451
School District:Iredell-Statesville Schools
| Name | Grades | Distance |
|---|---|---|
Woodland Heights Elementary School 288 Forest Lake Boulevard, Mooresville, NC 28117 | K-5 | 1.6 mi |
Woodland Heights Middle 272 Forest Lake Boulevard, Mooresville, NC 28117 | 6-8 | 1.5 mi |
Lake Norman High School 186 Doolie Road, Mooresville, NC 28117 | 9-12 | 2.7 mi |
Disclaimer:
School attendance boundaries provided by ATTOM Data Solutions and are for reference only. Contact the school directly to verify enrollment eligibility.
Price & Sales History for 304 Stutts Rd #451
Date
Details
Price
Change
Source
9/13/2026
Price Reduced
$1,180,000
-1.3%
MLS
8/20/2026
Listed
$1,195,500
54.26%
MLS
9/09/2022
Sold
$775,000
—
Public Record
Disclaimer: Historical sales information is derived from public records provided by the county offices. Information is not guaranteed and should be independently verified.
Tax History
Tax History for 304 Stutts Rd #451
Year
Property Taxes
Change
Tax Assessment
Change
2025
$4,625
—
$814,590
5%
2025
$4,625
—
$773,790
—
2024
$4,625
—
$773,790
—
2023
$4,625
66%
$773,790
78%
2022
$2,789
—
$435,570
—
2021
$2,789
23%
$435,570
18%
2017
$2,260
—
$369,610
—
2016
$2,260
—
$369,610
—
2015
$2,260
-18%
$369,610
-15%
2019
$2,746
800%
$435,570
692%
2013
$305
—
$55,000
—
Disclaimer: Historical tax information is derived from public records provided by the county offices. Information is not guaranteed and should be independently verified.
Estimate the Cost
Estimate the Cost for 304 Stutts Rd #451
304 Stutts Road #451, Mooresville, NC 28117 (MLS# 4413513) is a Single Family property with 4 bedrooms and 3 full bathrooms. 304 Stutts Road #451 is currently listed for $1,180,000 and was received on August 20, 2026. Want to learn more about 304 Stutts Road #451? Do you have questions about finding other Single Family real estate for sale in Mooresville? You can browse all Mooresville real estate or contact a Coldwell Banker agent to request more information.