This is a carousel with tiles that activate property listing cards. Use the previous and next buttons to navigate.
1/35
$365,000 Just Listed
This is a carousel with tiles that activate property listing cards. Use the previous and next buttons to navigate.
1/35
Property Description
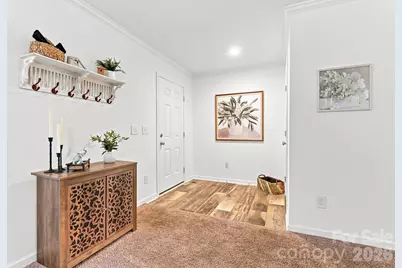
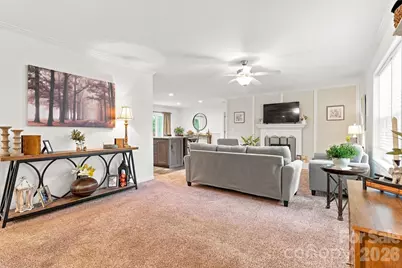
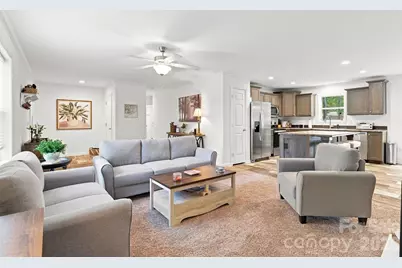
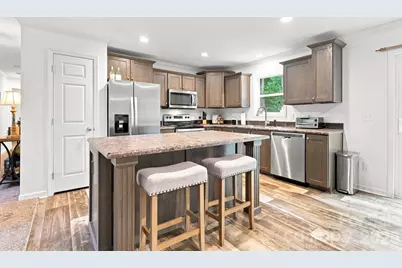
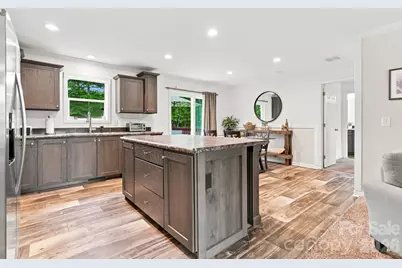
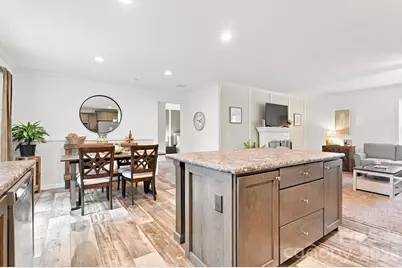
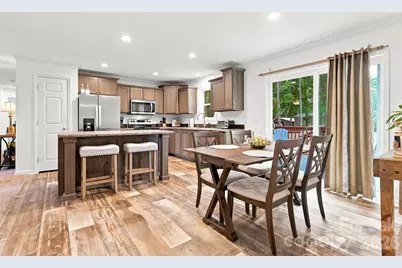
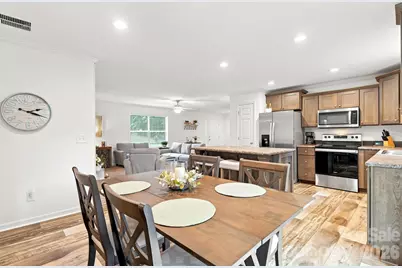
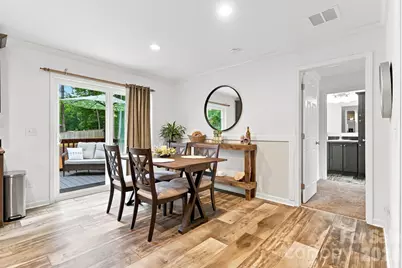
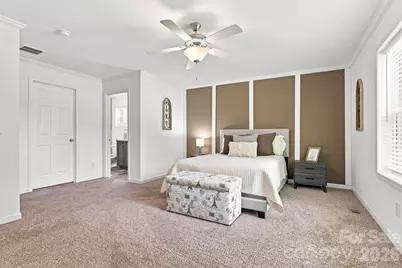
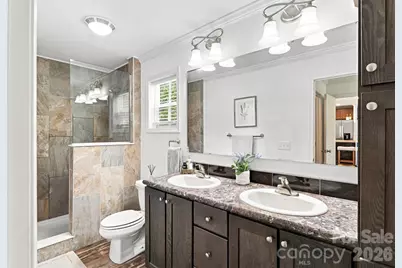
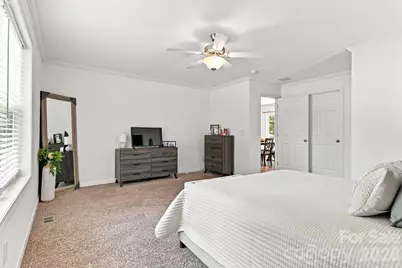
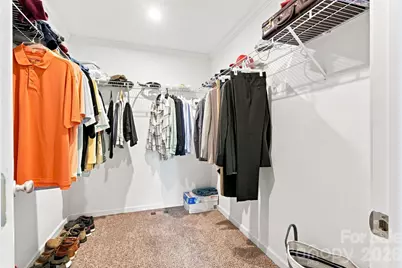
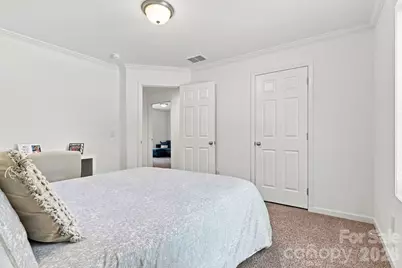
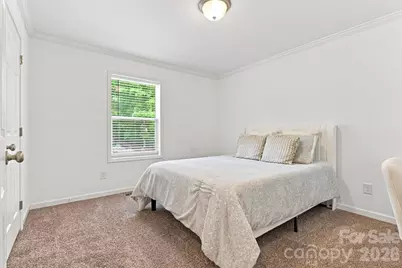
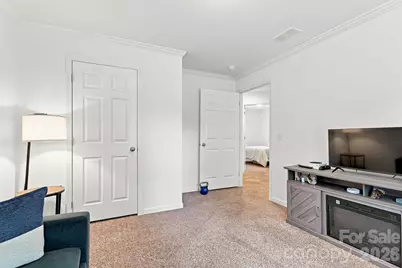
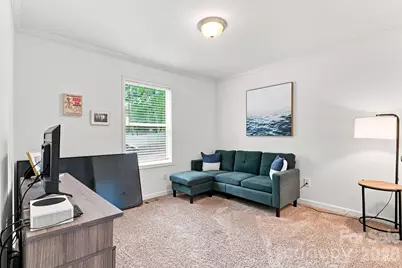
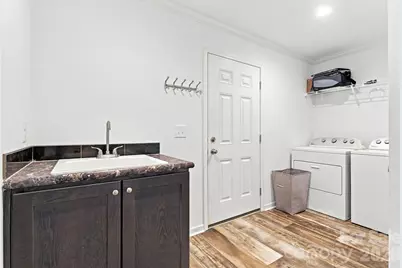
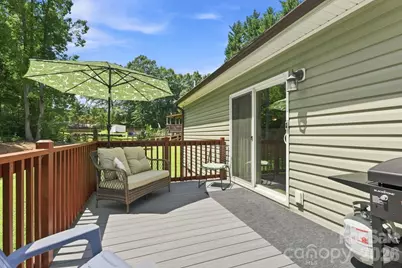
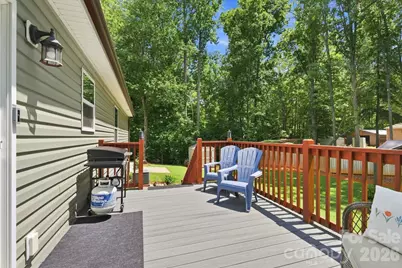
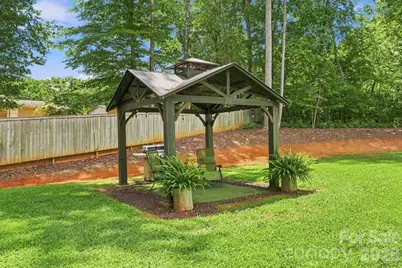
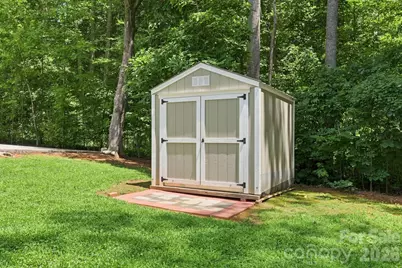
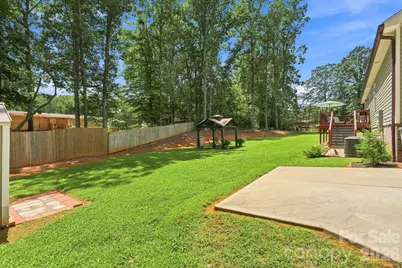
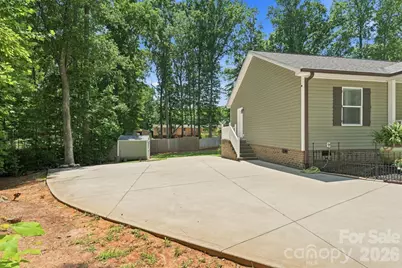
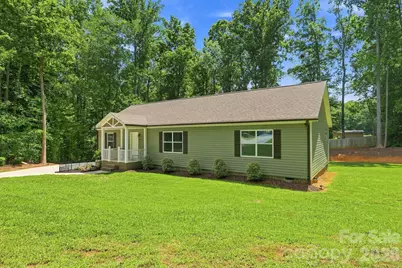
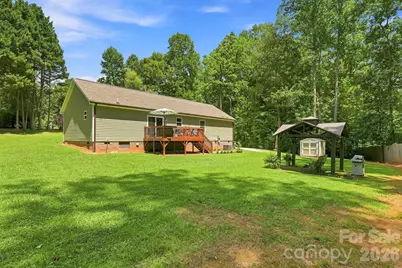
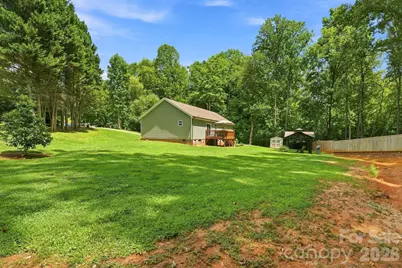
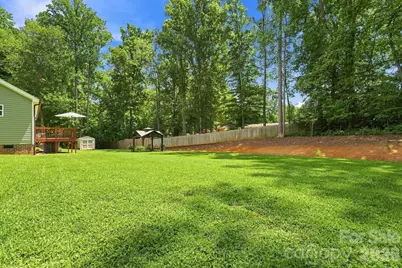
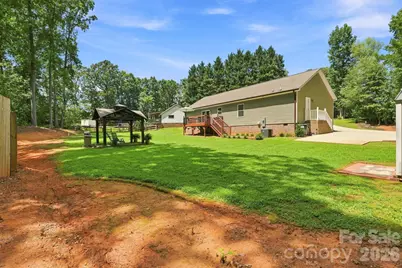
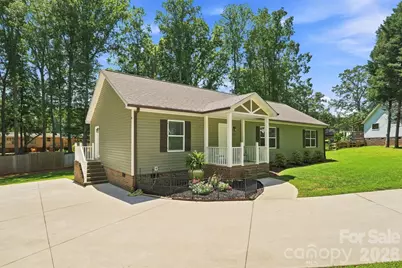
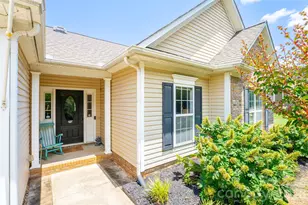
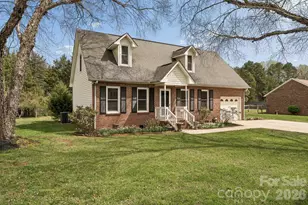
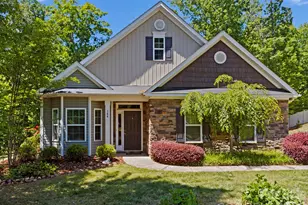
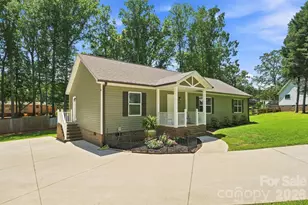
Welcome to this well-maintained single-story home offering a desirable split-bedroom floor plan, fresh paint throughout, and thoughtful updates throughout. The foyer, kitchen, dining room, baths, and laundry room feature LVP flooring, while the remaining living areas are carpeted. Crown molding adds a polished touch throughout the home. The inviting living room features an accent wall with trim work and a ceiling fan with light. Open to the dining area, the kitchen offers ample cabinetry and counter space, island with breakfast bar, tile backsplash, pantry, recessed lighting, and stainless appliances including a smooth-top electric range, over-the-range microwave with exhaust fan and light, dishwasher, and side-by-side refrigerator. The dining room features a sliding door leading to the large deck and chair rail with accent color below. The spacious primary suite offers an accent wall with trim work, ceiling fan, double window, walk-in closet, and ensuite bath with dual-sink vanity, linen cabinet, and tile and glass shower surround. Two secondary bedrooms are conveniently located near the full hall bath, which features a tub/shower combination, large single-sink vanity, laminate countertop, and tile backsplash. The spacious laundry room is located in the mudroom and includes a utility sink, utility closet providing easy HVAC access, side exterior door, and ceiling hatch to the attic. Outside, beautifully refreshed landscaping surrounds the home, creating a lush, well-maintained setting with a large deck, gazebo, and outbuilding for yard tool storage, all of which convey. The private backyard provides a wonderful space for outdoor enjoyment. Additional features include a covered front porch, concrete driveway, low-maintenance vinyl exterior with shutters, and a quiet cul-de-sac setting. You'll love living in this welcoming home with comfortable living spaces and appealing outdoor amenities in a peaceful setting.
Full Property Details
Full Property Details for 312 Sailwinds Rd
General
- Price: $365,000
- HOA FEE: $13/month
- HOA FEE FREQ.: Annually
- Status: Active
- Type: Single Family
- Source: Charlotte_Regional_Realtor_Association
- MLS ID: 4410586
- Updated: 8/18/2026
- Added to Site: 2 day(s) ago
Interior
- Interior Features: Attic Other, Breakfast Bar, Entrance Foyer, Kitchen Island, Open Floorplan, Pantry, Split Bedroom, Walk-In Closet(s)
- Appliances: Dishwasher, Electric Range, Exhaust Fan, Microwave, Refrigerator
- Flooring: Carpet, Vinyl
Rooms
Bathrooms
- Total Bathrooms: 2
- Full Bathrooms: 2
- Main - Full Baths: 2
Bedrooms
- Total Bedrooms: 3
- Bedrooms Main & Up: 3
Other Rooms
- Laundry: Electric Dryer Hookup, Laundry Room, Main Level, Sink, Washer Hookup
Parking
- Parking Features: Driveway
Location
- County: Iredell
- Subdivision: Windward Pointe
School Information
- Elementary School: Shepherd
- Middle School: Lakeshore
- High School: South Iredell
Community
- Assoc. Name: Hawthorne Management
Heating & Cooling
- Cooling Type: Ceiling Fan(s), Central Air
- Heating Type: Heat Pump
Utilities
- Sewer: Septic Installed
- Water: Well
Structural Information
- Construction: Off Frame Modular
- Exterior Const.: Vinyl
- Roof: Composition
- Main/1st Level: 1,725 Sq. Ft.
- Year Built: 2021
Lot Features
- Lot Dimensions: 154 x 389 x 328 x 50 x 33
- Street/Road Desc.: Concrete, Paved
- Lot Features: Cleared, Cul-De-Sac, Sloped, Wooded
- Rcmdd Zoning: RA
- Fencing (Description): Back Yard, Partial, Wood
Financial Considerations
- Association Fee: $150
- Assoc Fee Freq.: Annually
- Terms: Cash, FHA, VA Loan
Disclosures and Reports
- Restrictions: Other - See Remarks
- Property ID: 4649-85-4826.000
- Plat: 30
- Lot Number: 3148-117
Listed by Keller Williams Unified

Get Pre-Approved Today
Schools
Schools serving 312 Sailwinds Rd
School District:Iredell-Statesville Schools
| Name | Grades | Distance |
|---|---|---|
Shepherd Elementary School 1748 Charlotte Highway, Mooresville, NC 28115 | K-5 | 1.7 mi |
Lakeshore Middle School 244 Lakeshore School Road, Mooresville, NC 28117 | 6-8 | 3.2 mi |
South Iredell High School 299 Old Mountain Road, Statesville, NC 28677 | 9-12 | 11.2 mi |
Disclaimer:
School attendance boundaries provided by ATTOM Data Solutions and are for reference only. Contact the school directly to verify enrollment eligibility.
Price & Sales History for 312 Sailwinds Rd
Date
Details
Price
Change
Source
8/18/2026
Listed
$365,000
10.61%
MLS
7/14/2025
Sold
$330,000
—
Public Record
Disclaimer: Historical sales information is derived from public records provided by the county offices. Information is not guaranteed and should be independently verified.
Tax History
Tax History for 312 Sailwinds Rd
Year
Property Taxes
Change
Tax Assessment
Change
2025
$1,698
—
$277,590
—
2024
$1,698
—
$277,590
—
2023
$1,698
1651%
$277,590
1694%
2021
$97
-92%
$15,470
-92%
2022
$1,251
1190%
$189,830
1127%
2020
$97
-15%
$15,470
-19%
2017
$114
24%
$19,110
24%
2019
$92
-19%
$15,470
-19%
2016
$114
—
$19,110
—
2015
$114
8%
$19,110
—
2013
$106
—
$19,110
—
Disclaimer: Historical tax information is derived from public records provided by the county offices. Information is not guaranteed and should be independently verified.
Estimate the Cost
Estimate the Cost for 312 Sailwinds Rd
312 Sailwinds Road, Mooresville, NC 28115 (MLS# 4410586) is a Single Family property with 3 bedrooms and 2 full bathrooms. 312 Sailwinds Road is currently listed for $365,000 and was received on August 18, 2026. Want to learn more about 312 Sailwinds Road? Do you have questions about finding other Single Family real estate for sale in Mooresville? You can browse all Mooresville real estate or contact a Coldwell Banker agent to request more information.