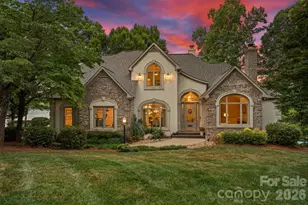
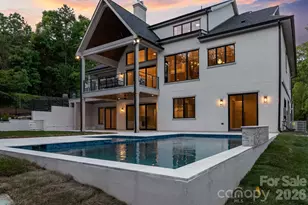
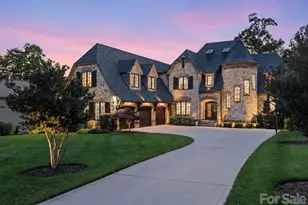
Full Property Details for 541 Kemp Rd
General
- Price: $2,999,000
- Status: Coming Soon
- Type: Single Family
- Source: Charlotte_Regional_Realtor_Association
- MLS ID: 4425485
- Updated: 10/11/2026
- Expected Market Date: 10/23/2026
Interior
- Interior Features: Breakfast Bar, Built-in Features, Drop Zone, Entrance Foyer, Kitchen Island, Open Floorplan, Storage, Walk-In Closet(s), Walk-In Pantry, Wet Bar
- Fireplace: Yes
- Fireplace(s): Family Room, Fire Pit, Gas Log, Great Room, Outside, Porch, Propane, Family Room, Fire Pit, Gas Log, Great Room, Outside, Porch, Propane
- Appliances: Bar Fridge, Dishwasher, Disposal, Double Oven, Exhaust Fan, Exhaust Hood, Gas Range, Microwave, Propane Water Heater, Self Cleaning Oven, Tankless Water Heater
- Flooring: Carpet, Hardwood, Tile
Rooms
- Total Bathrooms: 8
- Full Bathrooms: 6
- Half Bathrooms: 2
- Upper - Full Baths: 3
- Main - Full Baths: 1
- Main - 1/2 Baths: 1
- Basement Baths: 2
- Total Bedrooms: 6
- Bedrooms-B: 2
- Bedrooms Upper: 3
- Bedrooms Main & Up: 1
- Laundry: Common Area, Laundry Closet, Laundry Room, Main Level, Multiple Locations
Additional Information
- Equipment: Fuel Tank - Leased
Exterior
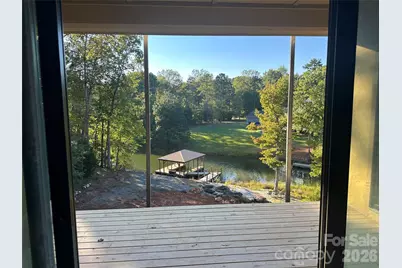
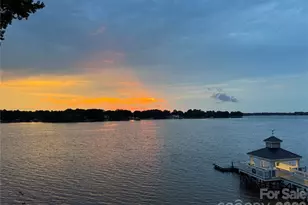
- Exterior Features: Fire Pit, Dock - Floating
Parking
- Garage: Yes
- Garage Description: 889 Sq. Ft.
- Garage Spaces: 3
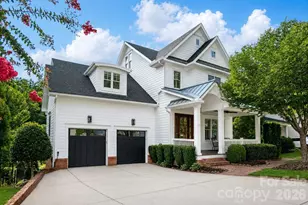
- Parking Features: Driveway, Attached Garage, Garage Door Opener, Garage Faces Side, RV Access/Parking
Location
Heating & Cooling
- Cooling Type: Ceiling Fan(s), Central Air, Dual, Electric, Heat Pump, Multi Units, Zoned
- Heating Type: Central, Electric, Forced Air, Heat Pump
Utilities
- Sewer: Septic Installed
- Water: Well
Structural Information
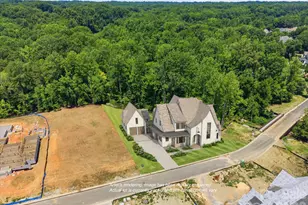
- Construction Status: Under Construction
- Approx Compl Date: 2026-11-18
- Construction: Site Built
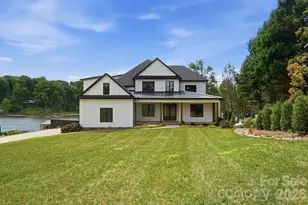
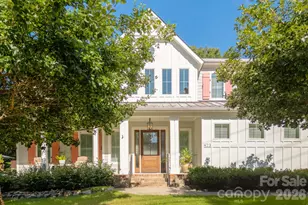
- Exterior Const.: Hardboard Siding, Stone
- Basement: Yes
- Basement Desc.: Daylight, Exterior Entry, Finished, Full, Interior Entry, Storage Space, Walk-Out Access
- Roof: Architectural Shingle, Metal
- Upper: 1,645 Sq. Ft.
- Main/1st Level: 2,194 Sq. Ft.
- Year Built: 2026
Manufactured Home
Lot Features
- Street/Road Desc.: Concrete, Paved
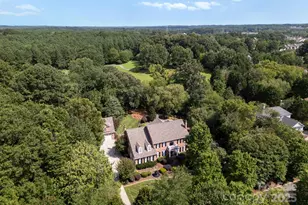
- Lot Features: Private, Views, Waterfront
- Rcmdd Zoning: RR
Water Features
- Water Front Name: Lake Norman
Financial Considerations
- Terms: Cash, Conventional, VA Loan
Disclosures and Reports
- Restrictions: No Representation
- Property ID: 4626-27-7739.000
- Lot Number: 3142-1408
Listed by Magnolia Real Estate