This is a carousel with tiles that activate property listing cards. Use the previous and next buttons to navigate.
1/46
$259,900
This is a carousel with tiles that activate property listing cards. Use the previous and next buttons to navigate.
1/46
Property Description
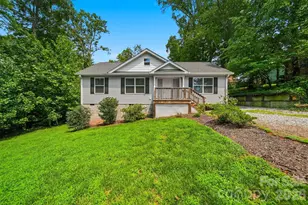
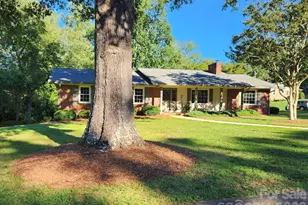
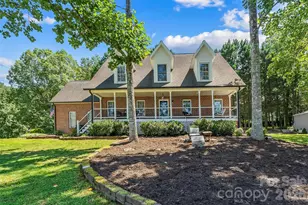
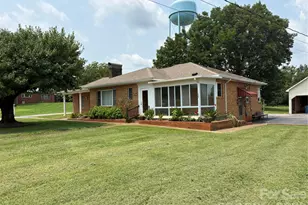
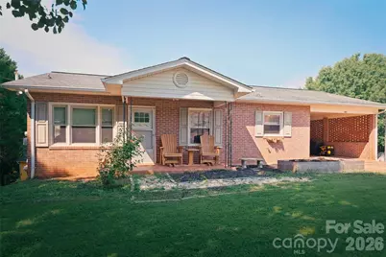
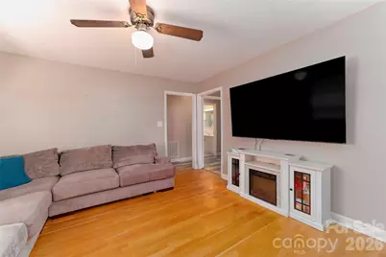
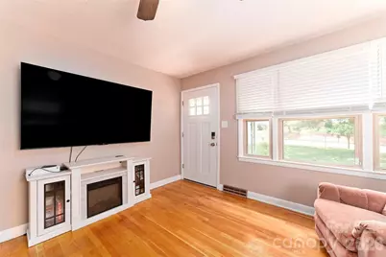
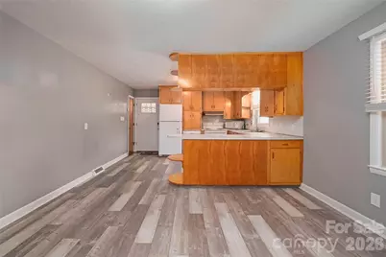
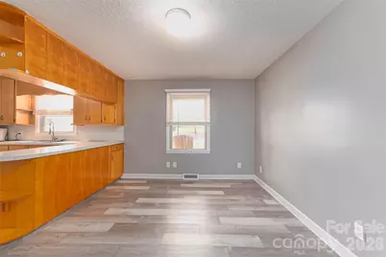
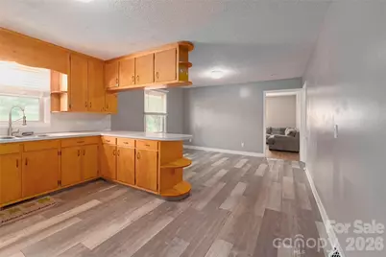
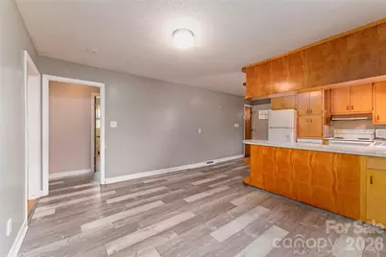
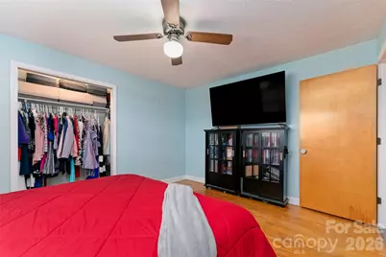
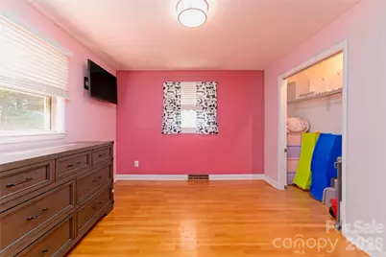
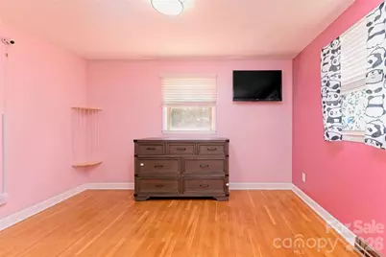
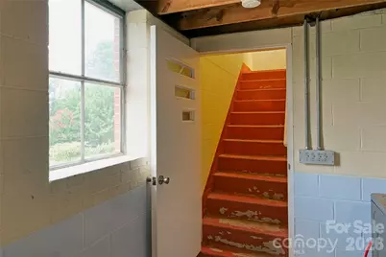
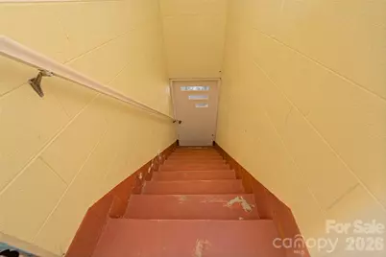
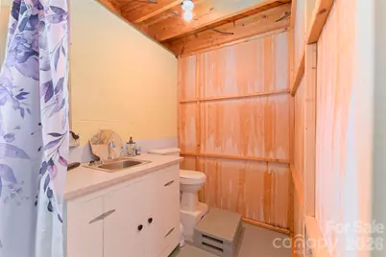
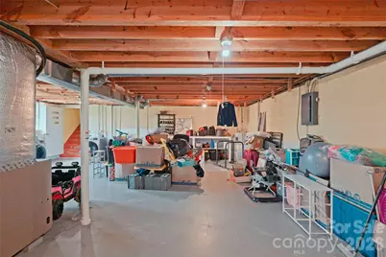
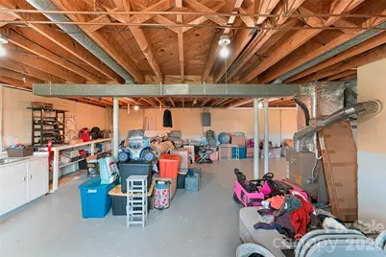
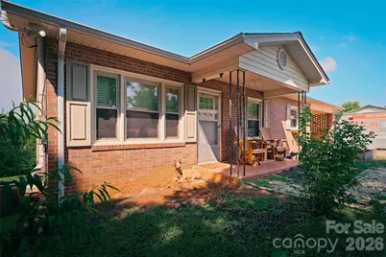
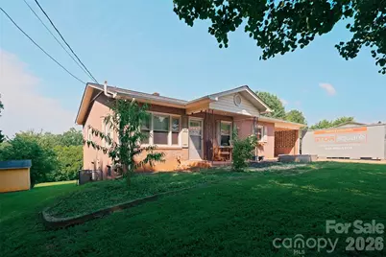
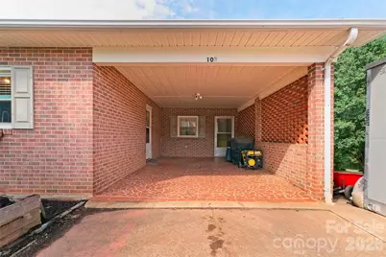
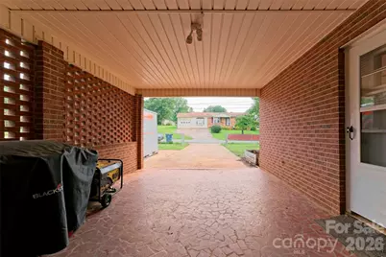
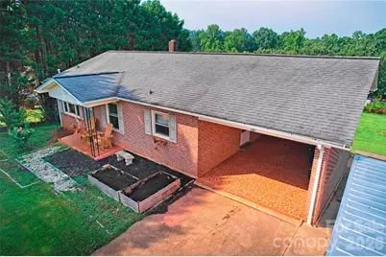
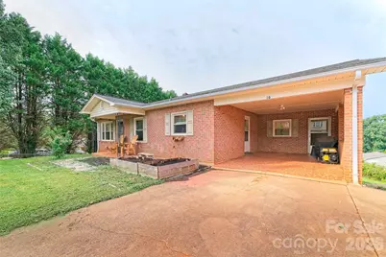
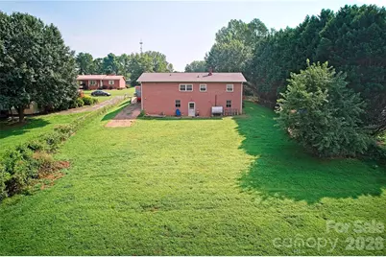
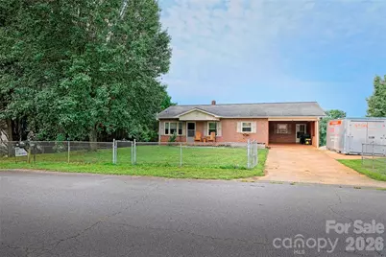
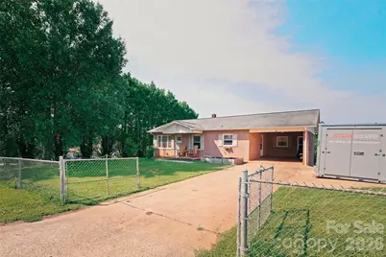
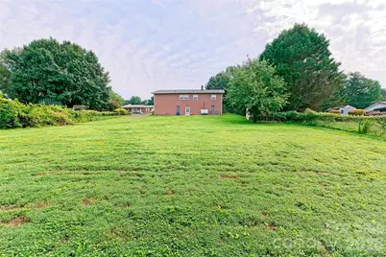
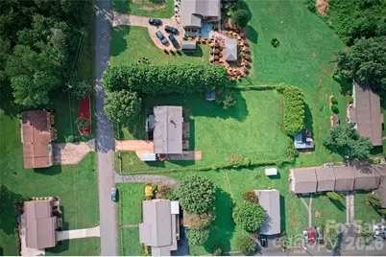
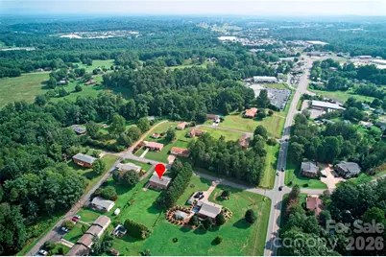
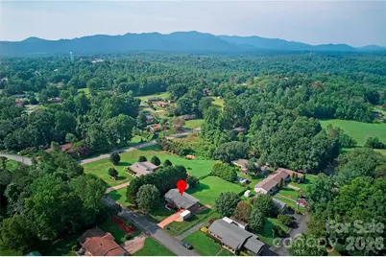
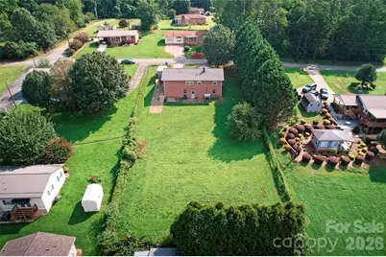
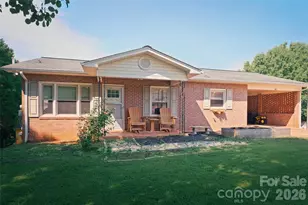
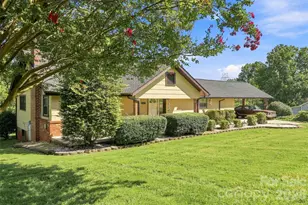
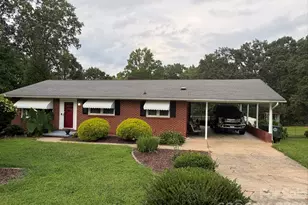
Move-in ready with room to grow! This charming 2-bedroom, 1.5-bath home offers 1,056 square feet of comfortable living space plus an additional 1,056-square-foot heated and cooled unfinished basement, creating endless possibilities for a workshop, home gym, storage, hobby space, or future expansion. With separate basement access from both the backyard and the attached carport, the layout provides exceptional flexibility. Inside, you'll find fresh paint throughout along with a combination of beautiful hardwood and durable laminate flooring. The spacious kitchen flows into the main living areas, while the basement is equipped with two canning sinks located on opposite ends-perfect for gardening enthusiasts, canning projects, or workshop use. Situated on a fully fenced 0.44-acre lot, this property is ideal for pets, gardening, and outdoor living. Enjoy mornings on the covered front porch, grow your own vegetables in the raised garden beds, and take advantage of the extended concrete driveway with dedicated space beside the carport for a trailer, boat, camper, or convenient basement access. Animal lovers will appreciate the outbuilding that's already configured as a dog kennel with attached dog doors leading to separate runs. An additional platform in the backyard is ready for your future storage building, workshop, or hobby space. Conveniently located just one mile from I-40, this home offers easy access for commuters while still providing the privacy and space you've been looking for. You'll love being just minutes from shopping, dining, schools, and everything Morganton has to offer, while enjoying the benefit of being outside the city limits-no City of Morganton property taxes-yet still served by City of Morganton water. It's the perfect combination of convenience and savings. If you're searching for a well-maintained property with room to customize, functional outdoor amenities, and endless potential, this one is a must-see!
Full Property Details
Full Property Details for 103 Regina Dr
General
- Price: $259,900
- Status: Active
- Type: Single Family
- Source: Charlotte_Regional_Realtor_Association
- MLS ID: 4365364
- Updated: 8/3/2026
- Added to Site: 143 day(s) ago
Interior
- Appliances: Electric Range, Electric Water Heater, Exhaust Fan, Microwave, Refrigerator
- Flooring: Laminate, Vinyl, Wood
Rooms
Bathrooms
- Total Bathrooms: 2
- Full Bathrooms: 1
- Half Bathrooms: 1
- Main - Full Baths: 1
Bedrooms
- Total Bedrooms: 2
- Bedrooms Main & Up: 2
Other Rooms
- Laundry: Electric Dryer Hookup, In Basement, Utility Room
Parking
- Carports: Yes
- Carport Spaces: 1
- Parking Features: Attached Carport
Location
- County: Burke
- Subdivision: Stroup
- Driving Directions: I-40 to Hwy 64 East (exit 103). Go approx 1 mile and turn right on Regina Drive. 2nd house on left.
School Information
- Elementary School: Salem
- Middle School: Liberty
- High School: Patton
Heating & Cooling
- Cooling Type: Central Air
- Heating Type: Forced Air
Utilities
- Sewer: Septic Installed
- Water: City
- Utility Description: Cable Connected, Electricity Connected, Wired Internet Available
Structural Information
- Architectural Style: Ranch
- Construction: Site Built
- Exterior Const.: Brick Full
- Basement: Yes
- Basement Desc.: Bath/Stubbed, Daylight, Exterior Entry, Unfinished
- Roof: Composition
- Main/1st Level: 1,056 Sq. Ft.
- Year Built: 1965
Lot Features
- Street/Road Desc.: Concrete, Paved
- Elevation (Approx.): 1000
- Lot Features: Level, Views
- Fencing (Description): Chain Link, Fenced, Full
Financial Considerations
- Terms: Cash, Conventional, FHA, USDA Loan, VA Loan
Disclosures and Reports
- Restrictions: No Representation
- Property ID: 8216
- Lot Number: 2757-955
Listed by Whitson Realty
Get Pre-Approved Today
Schools
Schools serving 103 Regina Dr
School District:Burke County Schools
| Name | Grades | Distance |
|---|---|---|
Salem Elementary, Morganton, NC 1329 Salem Road, Morganton, NC 28655 | PK-5 | 1 mi |
Liberty Middle 529 Enola Road, Morganton, NC 28655 | 6-8 | 1.9 mi |
Robert L Patton High School 701 Enola Road, Morganton, NC 28655 | 9-12 | 2.1 mi |
Disclaimer:
School attendance boundaries provided by ATTOM Data Solutions and are for reference only. Contact the school directly to verify enrollment eligibility.
Price & Sales History for 103 Regina Dr
Date
Details
Price
Change
Source
8/03/2026
Price Reduced
$259,900
-1.89%
MLS
6/01/2026
Price Reduced
$264,900
-1.85%
MLS
4/27/2026
Price Reduced
$269,900
-3.05%
MLS
4/22/2026
Price Reduced
$278,400
-0.54%
MLS
4/03/2026
Listed
$279,900
19.11%
MLS
7/31/2024
Sold
$235,000
—
Public Record
Disclaimer: Historical sales information is derived from public records provided by the county offices. Information is not guaranteed and should be independently verified.
Tax History
Tax History for 103 Regina Dr
Year
Property Taxes
Change
Tax Assessment
Change
2025
$989
11%
$137,010
8%
2023
$889
6%
$126,888
33%
2022
$840
4%
$95,351
—
2021
$805
—
$95,351
—
2020
$801
9%
$95,351
10%
2019
$734
99%
$86,517
1%
2018
$368
—
$85,794
—
2017
$367
3%
$85,794
—
2016
$356
1%
$85,794
—
2015
$354
—
$85,794
—
2014
$353
—
$85,794
—
2013
$353
—
$85,794
—
Disclaimer: Historical tax information is derived from public records provided by the county offices. Information is not guaranteed and should be independently verified.
Estimate the Cost
Estimate the Cost for 103 Regina Dr
103 Regina Drive, Morganton, NC 28655 (MLS# 4365364) is a Single Family property with 2 bedrooms, 1 full bathroom and 1 partial bathroom. 103 Regina Drive is currently listed for $259,900 and was received on April 03, 2026. Want to learn more about 103 Regina Drive? Do you have questions about finding other Single Family real estate for sale in Morganton? You can browse all Morganton real estate or contact a Coldwell Banker agent to request more information.