This is a carousel with tiles that activate property listing cards. Use the previous and next buttons to navigate.
1/1
$405,000
This is a carousel with tiles that activate property listing cards. Use the previous and next buttons to navigate.
1/1
Property Description
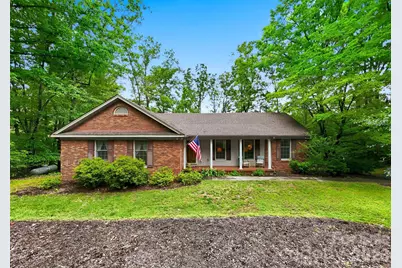
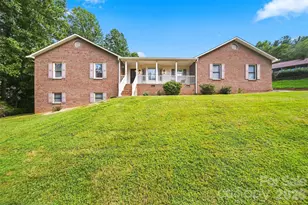
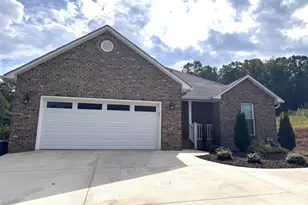
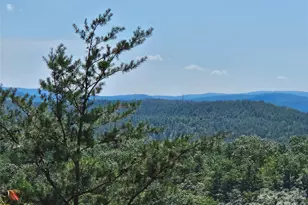
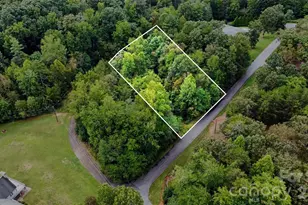
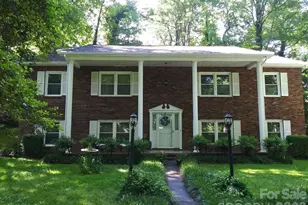
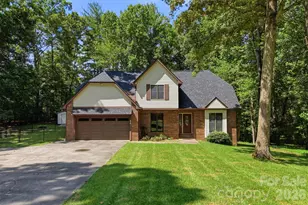
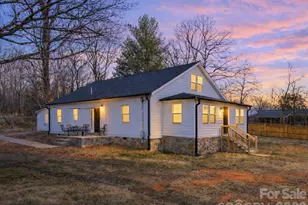
Lovingly maintained by its original owner, this all-brick home offers comfortable single-level living with the added flexibility of a full livable basement and an impressive amount of space and storage throughout. Set on 1.1 acres in a quiet Drexel neighborhood, the property offers a private backyard, mature trees and landscaping, plenty of birds, and a huge deck that extends the living space outdoors. Inside, beautiful hardwood floors run throughout the main living areas. The formal dining room opens naturally to the kitchen and living room, creating an easy flow for everyday living and entertaining. The spacious eat-in kitchen features gorgeous granite countertops and a generous walk-in pantry and prep space with built-in shelving, appliance storage, and laundry conveniently nearby. The living room is anchored by a large brick fireplace and adjoining sitting area, creating a warm, comfortable gathering space. The primary suite includes a tiled bath and large walk-in closet, while two additional well-sized bedrooms and a full bath are located down the hall. The partially finished basement adds incredible flexibility with a recreation/family room, workshop, craft room, utility room, and an additional flex room (not counted as a bedroom due to no window). Large closets and storage spaces are found throughout the home. Outside, a detached two-car garage and separate woodworking shop offer even more room for hobbies, projects, or extra storage.
Full Property Details
Full Property Details for 104 Laurelwood Dr
General
- Sold For: $405,000
- Status: Closed
- Type: Single Family
- Source: Charlotte_Regional_Realtor_Association
- MLS ID: 4387339
- Added to Site: 118 day(s) ago
Interior
- Interior Features: Pantry, Storage, Walk-In Closet(s), Walk-In Pantry
- Fireplace: Yes
- Fireplace(s): Living Room, Living Room
- Appliances: Dishwasher, Electric Oven, Electric Range, Electric Water Heater, Refrigerator
- Flooring: Wood
Rooms
Bathrooms
- Total Bathrooms: 3
- Full Bathrooms: 2
- Half Bathrooms: 1
- Main - Full Baths: 2
Bedrooms
- Total Bedrooms: 3
- Bedrooms Main & Up: 3
Other Rooms
- Laundry: Inside, Laundry Room, Main Level
Additional Information
- Equipment: Fuel Tank - Leased
Parking
- Garage: Yes
- Garage Spaces: 2
- Parking Features: Driveway, Detached Garage, Garage Door Opener
Location
- County: Burke
- Subdivision: Oak Knolls
School Information
- Elementary School: Drexel
- Middle School: Heritage
- High School: Jimmy C Draughn
Heating & Cooling
- Cooling Type: Central Air
- Heating Type: Forced Air, Propane
Utilities
- Sewer: Public Sewer
- Water: City
- Utility Description: Cable Available, Propane
Structural Information
- Construction: Site Built
- Exterior Const.: Brick Full
- Basement: Yes
- Basement Desc.: Exterior Entry, Interior Entry, Partially Finished, Storage Space, Walk-Out Access, Walk-Up Access
- Main/1st Level: 1,738 Sq. Ft.
- Year Built: 1976
Lot Features
- Street/Road Desc.: Concrete, Paved
- Lot Features: Level
- Rcmdd Zoning: R-12
Disclosures and Reports
- Property ID: 2724-21-6364
- Plat: 6/147
- Lot Number: 512/505
Listed by McCombs & Hoke Real Estate
Sold by Better Homes and Gardens Real Estate Foothills

Get Pre-Approved Today
Schools
Schools serving 104 Laurelwood Dr
School District:Burke County Schools
| Name | Grades | Distance |
|---|---|---|
Drexel Primary 100 Alta Vista Street, Morganton, NC 28655 | PK-5 | 0.9 mi |
Heritage Middle, Valdese, NC 1951 Enon Road, Valdese, NC 28690 | 6-8 | 2.3 mi |
Jimmy C. Draughn High School 709 Lovelady Road Northeast, Valdese, NC 28690 | 9-12 | 4.3 mi |
Disclaimer:
School attendance boundaries provided by ATTOM Data Solutions and are for reference only. Contact the school directly to verify enrollment eligibility.
Price & Sales History for 104 Laurelwood Dr
Date
Details
Price
Change
Source
9/23/2026
Sold
$405,000
-1.22%
MLS
8/14/2026
Price Reduced
$410,000
-3.53%
MLS
5/30/2026
Listed
$425,000
—
MLS
Disclaimer: Historical sales information is derived from public records provided by the county offices. Information is not guaranteed and should be independently verified.
104 Laurelwood Drive, Morganton, NC 28655 (MLS# 4387339) is a Single Family property that was sold at $405,000 on September 23, 2026. Want to learn more about 104 Laurelwood Drive? Do you have questions about finding other Single Family real estate for sale in Morganton? You can browse all Morganton real estate or contact a Coldwell Banker agent to request more information.