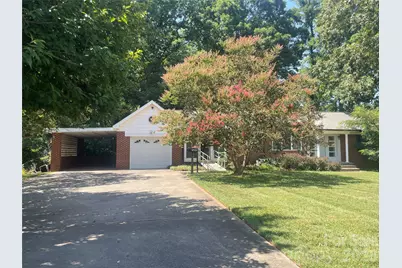
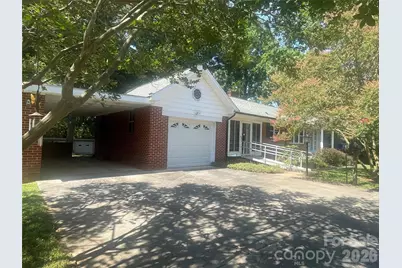
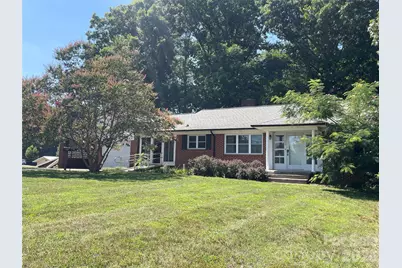
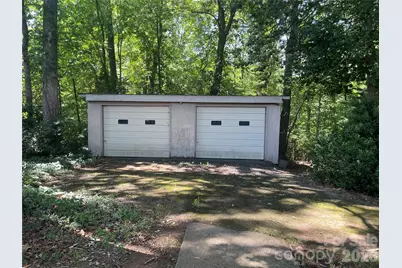
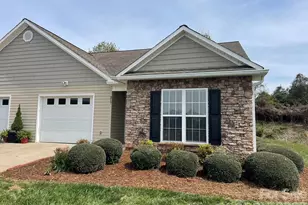
Full Property Details for 1099 Amherst Rd
General
- Price: $299,900
- Status: Active
- Type: Single Family
- Source: Charlotte_Regional_Realtor_Association
- MLS ID: 4400099
- Updated: 9/19/2026
- Added to Site: 98 day(s) ago
Interior
- Interior Features: Built-in Features
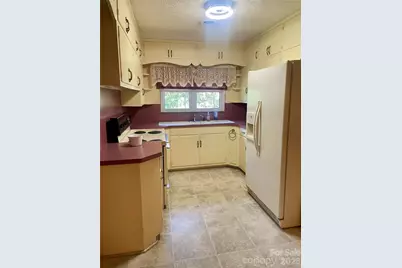
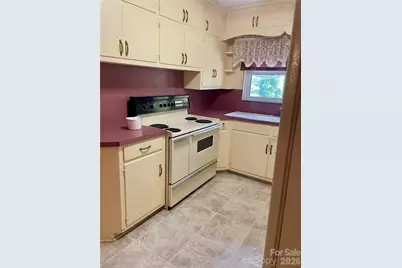
- Appliances: Electric Oven, Electric Range, Refrigerator
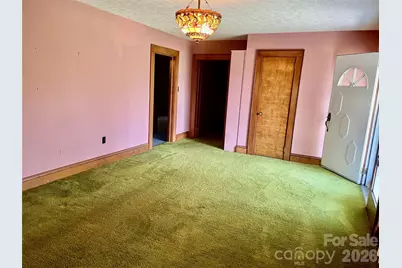
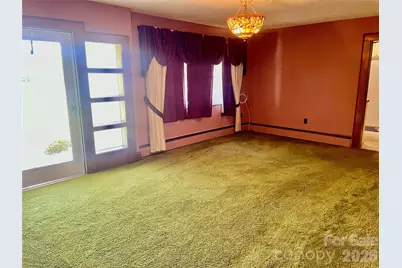
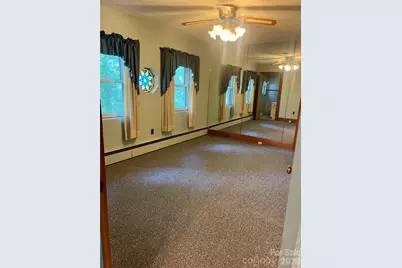
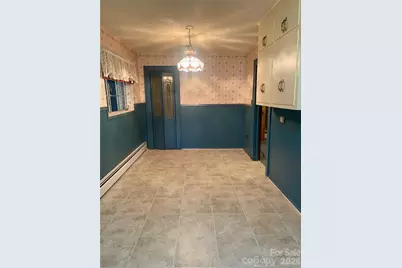
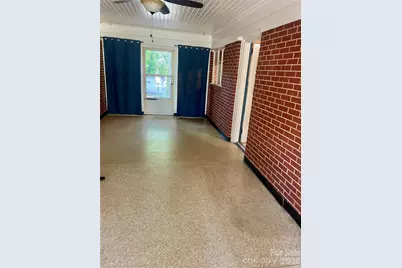
- Flooring: Carpet, Linoleum, Other - See Remarks
Rooms
- Total Bathrooms: 2
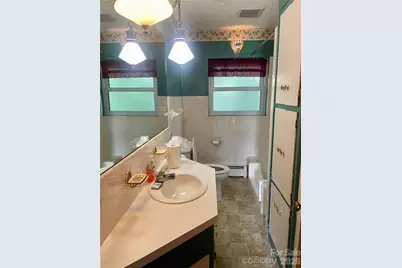
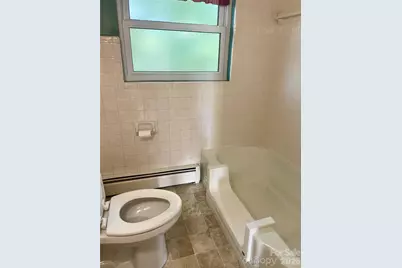
- Full Bathrooms: 1
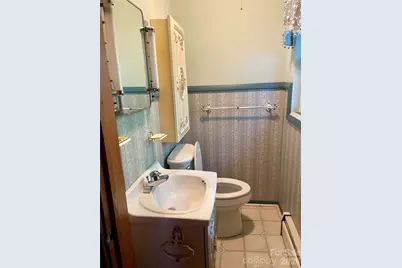
- Half Bathrooms: 1
- Main - Full Baths: 1
- Main - 1/2 Baths: 1
- Total Bedrooms: 3
- Bedrooms Main & Up: 3
- Laundry: In Basement, Other - See Remarks
Additional Information
- Shared Amenities: None
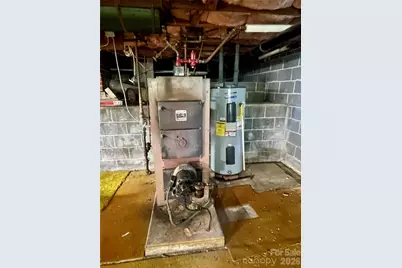
- Equipment: Fuel Tank - Owned
Exterior
- Exterior Features: Other - See Remarks
Parking
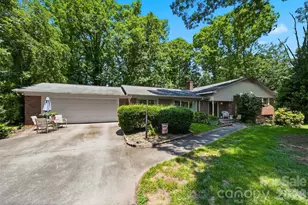
- Garage: Yes
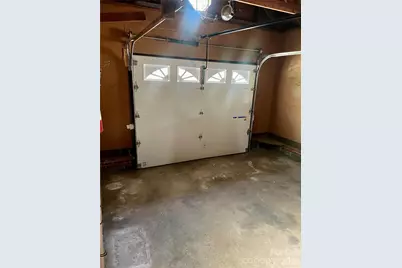
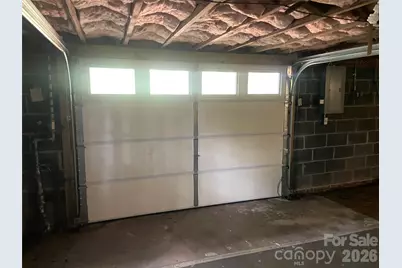
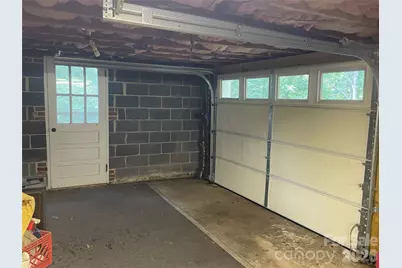
- Garage Description: 336 Sq. Ft.
- Garage Spaces: 2
- Carports: Yes
- Carport Spaces: 1
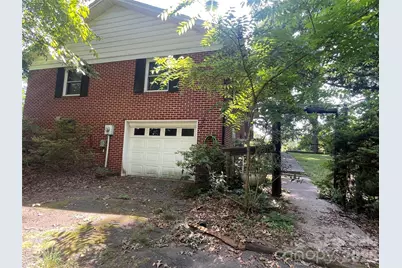
- Parking Features: Basement, Attached Carport, Driveway, Attached Garage, Detached Garage, Garage Door Opener, Garage Faces Front, Garage Faces Side
Location
- County: Burke
- Driving Directions: Hwy 70 East, turn left onto Zion Rd. at the end of Zion, House is across street on Amherst. From I40 take exit 107 , turn onto Summers Rd. Turn right onto Burke Memorial Park Rd. At the stop sign, take left and then a right onto Zion Rd. Zion connects to Amherst at the stop sign. House sits across street from Zion.
School Information
- Elementary School: Drexel
- Middle School: Heritage
- High School: Jimmy C Draughn
Heating & Cooling
- Cooling Type: Ceiling Fan(s), Heat Pump
- Heating Type: Baseboard, Heat Pump, Oil, Other - See Remarks
Utilities
- Sewer: Septic Installed
- Water: City
- Utility Description: Cable Available
Structural Information
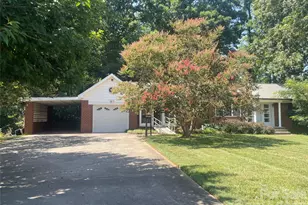
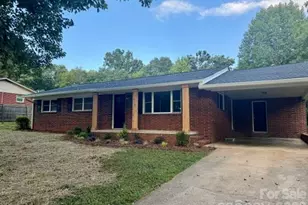
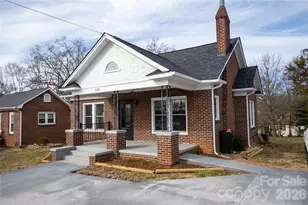
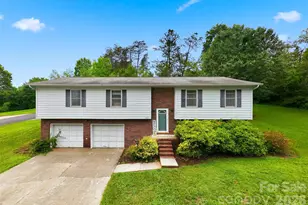
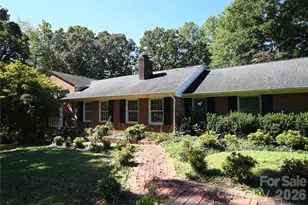
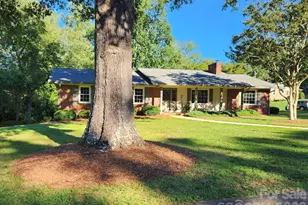
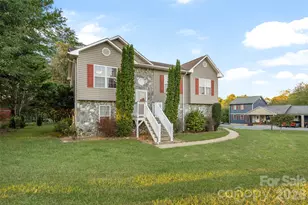
- Architectural Style: Ranch
- Construction: Site Built
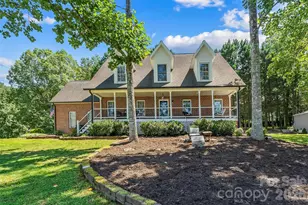
- Exterior Const.: Brick Partial
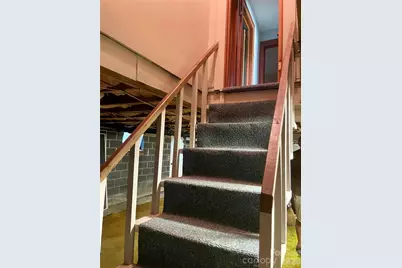
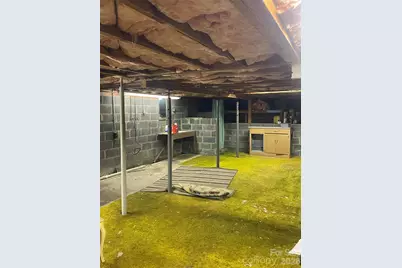
- Basement: Yes
- Basement Desc.: Basement Garage Door, Exterior Entry, Interior Entry, Partial, Storage Space, Unfinished, Walk-Out Access, Walk-Up Access
- Main/1st Level: 1,582 Sq. Ft.
- Year Built: 1954
Lot Features
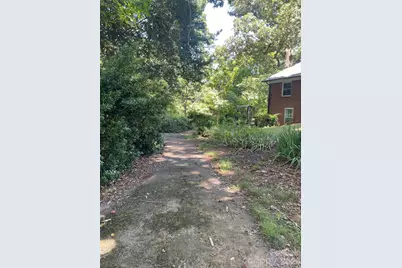
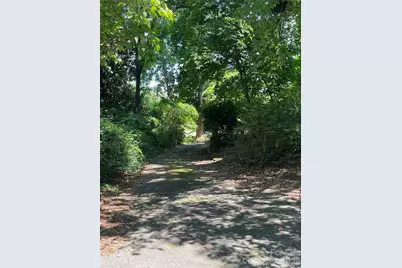
- Street/Road Desc.: Concrete, Dirt, Paved
- Elevation (Approx.): 1000
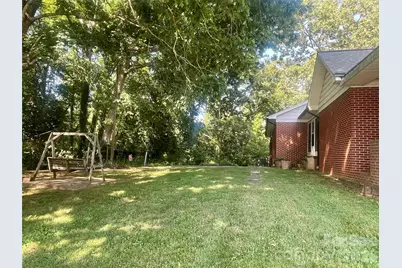
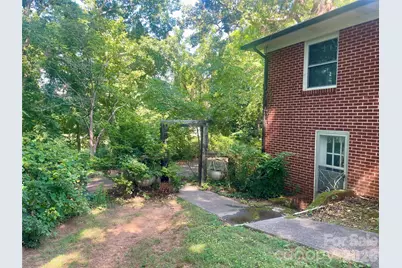
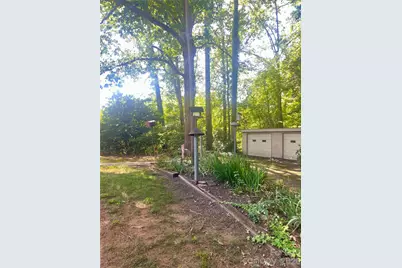
- Lot Features: Level, Wooded
- Rcmdd Zoning: R-1
- Horse Facility Desc.: None
Financial Considerations
- Terms: Cash, Conventional
Disclosures and Reports
- Property ID: 2724157021
- Lot Number: 2657/318
Listed by Nancy Roberts Realty LLC