This is a carousel with tiles that activate property listing cards. Use the previous and next buttons to navigate.
1/1
$1,077,500
This is a carousel with tiles that activate property listing cards. Use the previous and next buttons to navigate.
1/1
Property Description
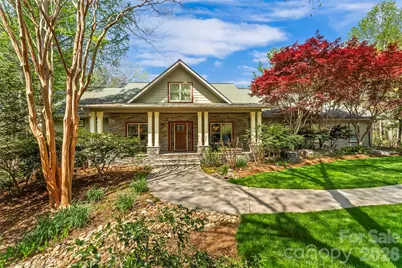
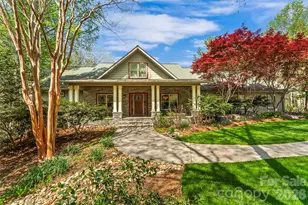
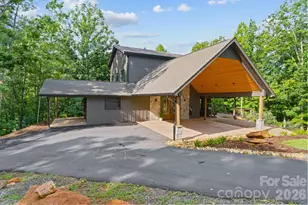
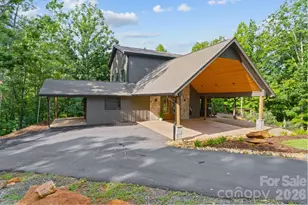
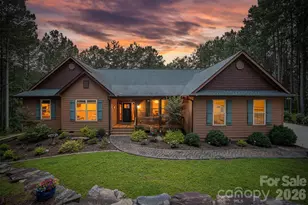
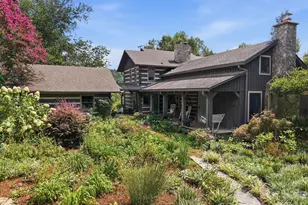
Meticulously maintained, beautifully landscaped, classic arts and craft style custom designed and built, one owner home in desirable Southpointe at Lake James. Enter into the welcoming foyer with slate flooring opening to Living room and Dining room with Shoji pocket doors for beautiful ambiance while entertaining friends and family. Family room with soaring ceiling and wall of windows, breakfast area, kitchen with newer stainless steel appliances, beautiful custom cabinetry, laundry room, office/ craft/sewing room, powder room, all with red oak hardwood flooring. Large primary suite on main with antique reclaimed heart pine flooring, large closet for him and a walk in closet for her. Updated primary Bath with new granite counters, dual vanity and enormous walk in tiled shower. Screened porch and covered deck for relaxing or grilling.Upstairs is Loft office/reading area with huge walk in closet for all of your electronics to operate home. Lower level features two large bedrooms with walk in closets and full Bath. Also flex room with walk in closet for extra guest space/gym etc. Large storage/utility area. Spacious cedar closet with hardwood flooring for storing extra clothing. Large workshop area for mancave, woodworking, hobbies etc. has double doors for easy entry of large items. 2 car garage on level main driveway. More storage under screened porch. Fenced back yard. Shade garden. The welcoming community of Southpointe amenities include swimming pool, clubhouse and walking trails. Included is Deeded boat slip #130 with few steps offers extremely easy lake access and ability to dock your boat with ease. Just minutes from quaint downtown Morganton for dining, shopping , entertainment
Full Property Details
Full Property Details for 1668 Southpointe Dr #119
General
- Sold For: $1,077,500
- HOA FEE: $191/month
- HOA FEE FREQ.: Annually
- Status: Closed
- Type: Single Family
- Source: Charlotte_Regional_Realtor_Association
- MLS ID: 4363853
- Added to Site: 82 day(s) ago
Interior
- Interior Features: Attic Other, Built-in Features, Central Vacuum, Entrance Foyer, Open Floorplan, Pantry, Storage, Walk-In Closet(s)
- Appliances: Dishwasher, Dryer, Electric Water Heater, Exhaust Hood, Gas Cooktop, Microwave, Oven, Refrigerator with Ice Maker, Wall Oven, Washer, Washer/Dryer
- Flooring: Carpet, Hardwood, Slate, Tile, Wood
Rooms
Bathrooms
- Total Bathrooms: 3
- Full Bathrooms: 2
- Half Bathrooms: 1
- Main - Full Baths: 1
- Main - 1/2 Baths: 1
- Basement Baths: 1
Bedrooms
- Total Bedrooms: 3
- Bedrooms-B: 2
- Bedrooms Main & Up: 1
Other Rooms
- Laundry: Electric Dryer Hookup, Laundry Room, Main Level, Washer Hookup
Additional Information
- Shared Amenities: Clubhouse, Lake Access, Outdoor Pool, Street Lights, Walking Trails
- Pool: Yes
- Equipment: Fuel Tank - Owned
Parking
- Garage: Yes
- Garage Description: 557 Sq. Ft.
- Garage Spaces: 2
- Parking Features: Driveway, Attached Garage, Garage Door Opener, Garage Faces Side
Location
- County: Burke
- Subdivision: Southpointe
- Driving Directions: From Freedom High School, take Highway 126 West approximately 8 miles to left into Southpointe. Follow Southpointe Dr to 1668 on your right. See sign.
School Information
- Elementary School: Oak Hill
- Middle School: Table Rock
- High School: Freedom
Community
- Assoc. Name: Catawba Valley Property Management
Heating & Cooling
- Cooling Type: Ceiling Fan(s), Heat Pump, Multi Units
- Heating Type: Ductless, Heat Pump
Utilities
- Sewer: Public Sewer
- Water: City
- Utility Description: Cable Available, Electricity Connected, Fiber Optics, Propane, Underground Power Lines, Underground Utilities, Wired Internet Available
Structural Information
- Architectural Style: Arts and Crafts
- Builder: Stewart Cook
- Construction Status: Completed
- Construction: Site Built
- Exterior Const.: Hardboard Siding
- Basement: Yes
- Basement Desc.: Basement Shop, Daylight, Exterior Entry, Full, Interior Entry, Partially Finished, Storage Space, Walk-Out Access
- Upper: 361 Sq. Ft.
- Main/1st Level: 2,323 Sq. Ft.
- Year Built: 2006
Lot Features
- Lot Dimensions: 345 x 254 x 228
- Street/Road Desc.: Concrete, Paved
- Elevation (Approx.): 1000
- Lot Features: Level, Rolling Slope, Wooded, Views
- Rcmdd Zoning: R-1
- Fencing (Description): Back Yard, Fenced
Water Features
- Water Front Name: Lake James
Financial Considerations
- Association Fee: $2,291
- Assoc Fee Freq.: Annually
- Terms: Cash, Conventional
Disclosures and Reports
- Restrictions: Architectural Review, Deed, Height, Manufactured Home Not Allowed, Modular Not Allowed, Square Feet, Subdivision
- Property ID: 1764-04-0407
- Plat: 12/120
- Lot Number: 969/684
Listed by Engel & Volkers Foothills Lake James
Sold by Berkshire Hathaway HomeServices Blue Ridge REALTORS®

Get Pre-Approved Today
Schools
Schools serving 1668 Southpointe Dr #119
School District:Burke County Schools
| Name | Grades | Distance |
|---|---|---|
Oak Hill Elementary 2363 North Carolina 181, Morganton, NC 28655 | PK-5 | 4.3 mi |
Table Rock Middle 1585 North Carolina 126, Morganton, NC 28655 | 6-8 | 3.6 mi |
Freedom High 511 Independence Boulevard, Morganton, NC 28655 | 9-12 | 6.5 mi |
Disclaimer:
School attendance boundaries provided by ATTOM Data Solutions and are for reference only. Contact the school directly to verify enrollment eligibility.
Price & Sales History for 1668 Southpointe Dr #119
Date
Details
Price
Change
Source
7/09/2026
Sold
$1,077,500
-10.21%
MLS
4/23/2026
Listed
$1,199,999
—
MLS
Disclaimer: Historical sales information is derived from public records provided by the county offices. Information is not guaranteed and should be independently verified.
1668 Southpointe Drive #119, Morganton, NC 28655 (MLS# 4363853) is a Single Family property that was sold at $1,077,500 on July 09, 2026. Want to learn more about 1668 Southpointe Drive #119? Do you have questions about finding other Single Family real estate for sale in Morganton? You can browse all Morganton real estate or contact a Coldwell Banker agent to request more information.