This is a carousel with tiles that activate property listing cards. Use the previous and next buttons to navigate.
1/1
$409,000
This is a carousel with tiles that activate property listing cards. Use the previous and next buttons to navigate.
1/1
Property Description
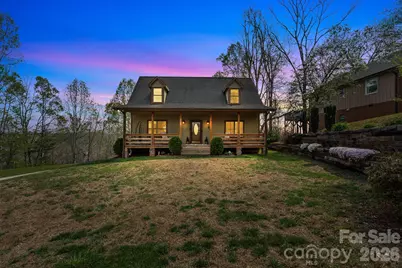
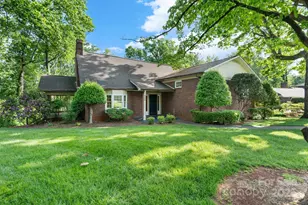
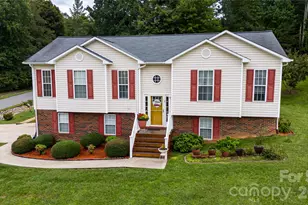
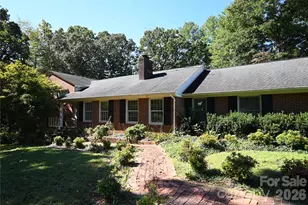
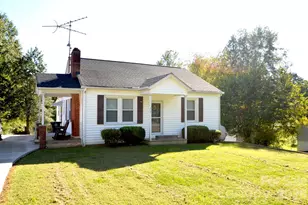
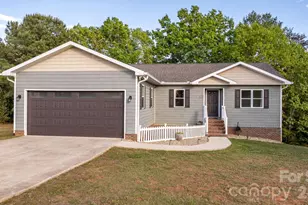
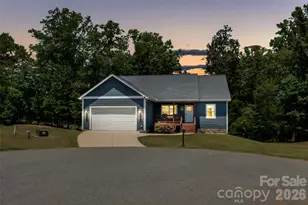
Welcome to this beautifully maintained one-owner home, offered for the first time on the market. Featuring 3 oversized bedrooms, 2 full bathrooms, and 2 half bathrooms, this home offers a warm, cozy rustic feel with inviting charm throughout. From the moment you arrive, the welcoming covered front porch and large front yard with mature landscaping create beautiful curb appeal. Around back, the recently replaced back doors open to a relaxing deck that is perfect for unwinding while enjoying the stunning mountain views. Inside, you'll find a wonderful floor plan, fresh paint throughout, new carpet on the main and upper levels, and mostly updated light fixtures, giving the home a refreshed, move-in-ready feel. The heart of the home is the kitchen and dining area, where stainless steel appliances, abundant cabinet space, and plenty of windows make everyday moments feel a little more special, whether it's enjoying your morning coffee at sunrise or gathering for dinner with the mountains as the perfect backdrop. A separate designated laundry room adds everyday convenience. The generously sized bedrooms offer plenty of space, along with large closets for excellent storage. The spacious primary suite is a true retreat, complete with a walk-in closet, stylish barn doors, a stand-up shower, and a soaking tub with breathtaking mountain views, the perfect place to relax at the end of a long day. The basement offers versatile additional living space, ideal for a recreation room, media room, home office, gym, or whatever best fits your lifestyle. Additional highlights include a two-car garage, tankless water heater, and spray foam insulation in the upstairs and basement for enhanced energy efficiency.Located in a mature, established neighborhood, this home feels private and peacefully tucked away from the busyness of everyday life while still being convenient to town, shopping, and dining.
Full Property Details
Full Property Details for 1750 Knollwood Cir
General
- Sold For: $409,000
- Status: Closed
- Type: Single Family
- Source: Charlotte_Regional_Realtor_Association
- MLS ID: 4366302
- Added to Site: 95 day(s) ago
Interior
- Interior Features: Breakfast Bar, Open Floorplan, Split Bedroom, Walk-In Closet(s), Whirlpool
- Appliances: Dishwasher, Electric Range, Microwave, Refrigerator, Tankless Water Heater
- Flooring: Carpet, Slate, Tile
Rooms
Bathrooms
- Total Bathrooms: 4
- Full Bathrooms: 2
- Half Bathrooms: 2
- Upper - Full Baths: 1
- Main - Full Baths: 1
- Main - 1/2 Baths: 1
Bedrooms
- Total Bedrooms: 3
- Bedrooms Upper: 2
- Bedrooms Main & Up: 1
Other Rooms
- Laundry: Laundry Room, Main Level
Additional Information
- Equipment: Fuel Tank - Leased
Parking
- Garage: Yes
- Garage Description: 401 Sq. Ft.
- Garage Spaces: 2
- Parking Features: Driveway, Attached Garage
Location
- County: Burke
- Subdivision: The Knolls
- Driving Directions: Starting on US-64 W travel approximately 3 miles, then turn right onto Propst Rd. Turn right onto Crestwood Dr. Turn left onto Knollwood Cir. Home will be on the left. See sign!
School Information
- Elementary School: Salem
- Middle School: Liberty
- High School: Patton
Heating & Cooling
- Cooling Type: Central Air, Ductless
- Heating Type: Ductless, Heat Pump
Utilities
- Sewer: Septic Installed
- Water: County Water
- Utility Description: Propane
Structural Information
- Construction: Site Built
- Exterior Const.: Fiber Cement
- Basement: Yes
- Basement Desc.: Finished, Interior Entry
- Roof: Architectural Shingle
- Upper: 653 Sq. Ft.
- Main/1st Level: 1,086 Sq. Ft.
- Year Built: 2008
Lot Features
- Street/Road Desc.: Concrete, Paved
- Elevation (Approx.): 1500
- Lot Features: Level, Sloped
- Rcmdd Zoning: R-1
Financial Considerations
- Terms: Cash, Conventional, FHA, VA Loan
Disclosures and Reports
- Restrictions: Subdivision
- Property ID: 1792233091
- Lot Number: 1675/638
Listed by Engel & Völkers Foothills Morganton Downtown
Sold by Realty Executives of Hickory

Get Pre-Approved Today
Schools
Schools serving 1750 Knollwood Cir
School District:Burke County Schools
| Name | Grades | Distance |
|---|---|---|
Salem Elementary, Morganton, NC 1329 Salem Road, Morganton, NC 28655 | PK-5 | 1.3 mi |
Liberty Middle 529 Enola Road, Morganton, NC 28655 | 6-8 | 2.8 mi |
Robert L Patton High School 701 Enola Road, Morganton, NC 28655 | 9-12 | 2.9 mi |
Disclaimer:
School attendance boundaries provided by ATTOM Data Solutions and are for reference only. Contact the school directly to verify enrollment eligibility.
Price & Sales History for 1750 Knollwood Cir
Date
Details
Price
Change
Source
6/30/2026
Sold
$409,000
-2.39%
MLS
4/07/2026
Listed
$419,000
—
MLS
Disclaimer: Historical sales information is derived from public records provided by the county offices. Information is not guaranteed and should be independently verified.
1750 Knollwood Circle, Morganton, NC 28655 (MLS# 4366302) is a Single Family property that was sold at $409,000 on June 30, 2026. Want to learn more about 1750 Knollwood Circle? Do you have questions about finding other Single Family real estate for sale in Morganton? You can browse all Morganton real estate or contact a Coldwell Banker agent to request more information.