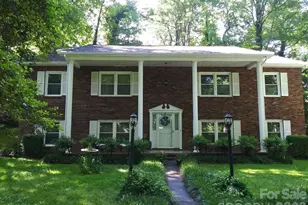
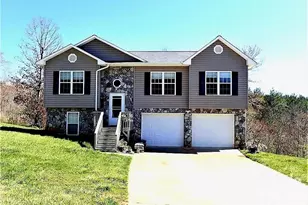
This is a carousel with tiles that activate property listing cards. Use the previous and next buttons to navigate.
1/25
$390,000 Just Listed
This is a carousel with tiles that activate property listing cards. Use the previous and next buttons to navigate.
1/25
Property Description
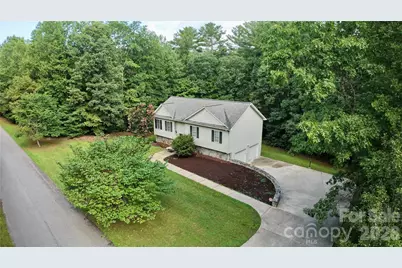
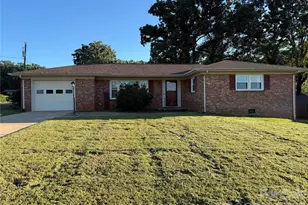
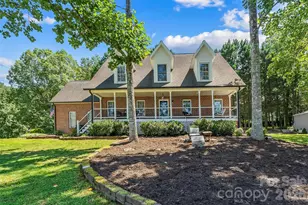
Welcome to this beautifully updated split-foyer home nestled in a cozy, quiet cul-de-sac neighborhood. Nature lovers will appreciate the unbeatable location, with nearby state parks offering swimming, fishing, hiking, and off-road recreation just minutes away. Conveniently located only 9 minutes from I-40 (Exit 100), this home provides easy access while maintaining a peaceful setting. This partially furnished home features 3 bedrooms, 2.5 bathrooms, and basement room in the finished basement. The recreational space in the lower level includes abundant natural light, access to a covered patio, and a backyard fire pit area-perfect for relaxing or entertaining in our mountain climate. A professional Leaf Filter System recently installed with a Lifetime Warranty that transfers to new owners. The kitchen is equipped with stainless steel appliances and a gas range. Recent updates include new tile flooring in the kitchen and upstairs bathrooms (2019), a new heat pump (2018), Trex decking (2020), and fresh paint throughout most of the home. Majority of exterior siding has been pressure washed recently. Additional features include a double garage with keypad entry and automatic door openers. Everyday conveniences are close by, with grocery shopping and the high school just 8 minutes away, while the elementary and middle schools are only 5 minutes from the home. Enjoy the perfect combination of comfort, convenience, and outdoor adventure in this move-in-ready home.
Full Property Details
Full Property Details for 2031 Cam Dr
General
- Price: $390,000
- Status: Active
- Type: Single Family
- Source: Charlotte_Regional_Realtor_Association
- MLS ID: 4412251
- Updated: 8/7/2026
- Added to Site: 6 day(s) ago
Interior
- Interior Features: Entrance Foyer, Pantry
- Appliances: Dishwasher, Electric Water Heater, Gas Range, Microwave, Refrigerator with Ice Maker, Washer/Dryer
- Flooring: Carpet, Tile, Wood
Rooms
Bathrooms
- Total Bathrooms: 3
- Full Bathrooms: 2
- Half Bathrooms: 1
- Main - Full Baths: 2
- Lower - 1/2 Baths: 1
Bedrooms
- Total Bedrooms: 3
- Bedrooms Main & Up: 3
Other Rooms
- Laundry: In Basement, In Bathroom
Additional Information
- Equipment: Fuel Tank - Leased
Parking
- Garage: Yes
- Garage Spaces: 2
- Parking Features: Basement, Driveway, Attached Garage, Garage Door Opener, Garage Faces Side
Location
- County: Burke
- Subdivision: Goodman Lake Acres
- Driving Directions: From exit 100 Off of I40W, turn right off exit, through lights, turn left onto Hwy 181, T/R onto Goodman Lake Rd. T/R onto Cam Drive (Sign was changed by city from Camm-on older records). Children at Play, drive slow! Neighborhood watch. Home is on the left at the end of the cul-de-sac #2031. Trash on Thursdays, park closer to garage doors.
School Information
- Elementary School: Oak Hill
- Middle School: Table Rock
- High School: Freedom
Heating & Cooling
- Cooling Type: Central Air
- Heating Type: Heat Pump
Utilities
- Sewer: Septic Installed
- Water: City
- Utility Description: Cable Available, Electricity Connected, Natural Gas, Underground Utilities, Wired Internet Available
Structural Information
- Construction: Site Built
- Exterior Const.: Stone Veneer, Vinyl
- Basement: Yes
- Basement Desc.: Basement Garage Door, Exterior Entry
- Roof: Architectural Shingle
- Lower: 576 Sq. Ft.
- Main/1st Level: 1,200 Sq. Ft.
- Year Built: 2009
Lot Features
- Lot Dimensions: 105 x 138.67 x 225 x 136.39
- Street/Road Desc.: Concrete, Paved
- Elevation (Approx.): 1000
- Lot Features: Cul-De-Sac, Level, Rolling Slope, Wooded
- Fencing (Description): Partial
Financial Considerations
- Terms: Cash, Conventional, FHA
Disclosures and Reports
- Restrictions: Livestock Restriction, Manufactured Home Not Allowed, Modular Not Allowed
- Property ID: 50824
- Lot Number: 2522-359
Listed by EXP Realty LLC
Get Pre-Approved Today
Schools
Schools serving 2031 Cam Dr
School District:Burke County Schools
| Name | Grades | Distance |
|---|---|---|
Oak Hill Elementary 2363 North Carolina 181, Morganton, NC 28655 | PK-5 | 2.1 mi |
Table Rock Middle 1585 North Carolina 126, Morganton, NC 28655 | 6-8 | 3.7 mi |
Freedom High 511 Independence Boulevard, Morganton, NC 28655 | 9-12 | 4.9 mi |
Disclaimer:
School attendance boundaries provided by ATTOM Data Solutions and are for reference only. Contact the school directly to verify enrollment eligibility.
Price & Sales History for 2031 Cam Dr
Date
Details
Price
Change
Source
8/06/2026
Listed
$390,000
71.81%
MLS
2/26/2021
Sold
$227,000
—
Public Record
Disclaimer: Historical sales information is derived from public records provided by the county offices. Information is not guaranteed and should be independently verified.
Tax History
Tax History for 2031 Cam Dr
Year
Property Taxes
Change
Tax Assessment
Change
2025
$1,557
—
$230,649
—
2023
$1,564
5%
$230,649
29%
2022
$1,485
8%
$178,689
8%
2021
$1,373
—
$165,169
—
2020
$1,369
—
$165,169
—
2019
$1,369
17%
$165,169
18%
2018
$1,170
—
$139,836
—
2017
$1,168
2%
$139,836
—
2016
$1,142
—
$139,836
—
2015
$1,139
—
$139,836
—
2014
$1,137
1%
$139,836
—
2013
$1,123
—
$139,836
—
Disclaimer: Historical tax information is derived from public records provided by the county offices. Information is not guaranteed and should be independently verified.
Estimate the Cost
Estimate the Cost for 2031 Cam Dr
2031 Cam Drive, Morganton, NC 28655 (MLS# 4412251) is a Single Family property with 3 bedrooms, 2 full bathrooms and 1 partial bathroom. 2031 Cam Drive is currently listed for $390,000 and was received on August 06, 2026. Want to learn more about 2031 Cam Drive? Do you have questions about finding other Single Family real estate for sale in Morganton? You can browse all Morganton real estate or contact a Coldwell Banker agent to request more information.