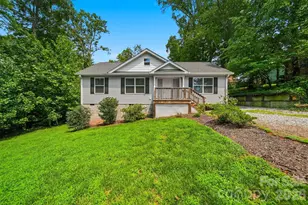
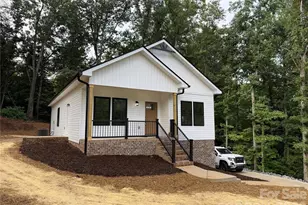
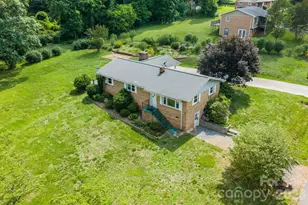
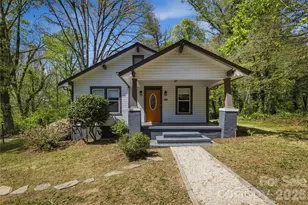
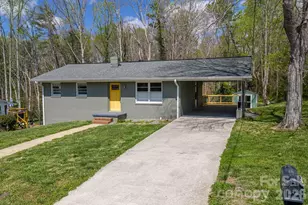
This is a carousel with tiles that activate property listing cards. Use the previous and next buttons to navigate.
1/1
$250,000
This is a carousel with tiles that activate property listing cards. Use the previous and next buttons to navigate.
1/1
Property Description
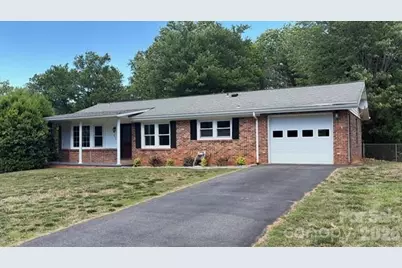
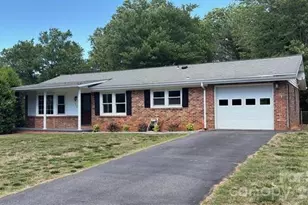
Move-in ready home in a convenient neighborhood close to everything you want or need! Featuring hardwood and tile floors throughout, replacement windows, central heat and A/C on the main level, and a cozy fireplace with insert in the lower-level family room. Offers 3 bedrooms, a newly installed step-in shower in the hall bath, and a half bath in the primary bedroom. Full basement with additional garage! Backyard is fenced with gate opening large enough to allow 2nd driveway. Meticulously maintained-call to schedule a viewing today! Priced at $269,900.
Full Property Details
Full Property Details for 242 Edgewood Cir #3
General
- Sold For: $250,000
- Status: Closed
- Type: Single Family
- Source: Charlotte_Regional_Realtor_Association
- MLS ID: 4381653
- Added to Site: 102 day(s) ago
Interior
- Fireplace: Yes
- Fireplace(s): Family Room, Insert, Family Room, Insert
- Appliances: Disposal, Electric Range, Refrigerator
- Flooring: Tile, Wood
Rooms
Bathrooms
- Total Bathrooms: 2
- Full Bathrooms: 1
- Half Bathrooms: 1
- Main - Full Baths: 1
- Main - 1/2 Baths: 1
Bedrooms
- Total Bedrooms: 3
- Bedrooms Main & Up: 3
Other Rooms
- Laundry: Electric Dryer Hookup, In Basement, Laundry Room, Washer Hookup
Parking
- Garage: Yes
- Garage Spaces: 2
- Parking Features: Basement, Driveway, Attached Garage
Location
- County: Burke
- Subdivision: Edgewood
- Driving Directions: Hwy 181N, turn right on St. Mary's Church Rd., turn left on Edgewood Dr., bear left on Edgewood Circle. Home on Left. See Sign
School Information
- Elementary School: Oak Hill
- Middle School: Table Rock
- High School: Freedom
Heating & Cooling
- Cooling Type: Ceiling Fan(s), Central Air
- Heating Type: Natural Gas
Utilities
- Sewer: Septic Installed
- Water: City
- Utility Description: Cable Available, Electricity Connected, Natural Gas
Structural Information
- Architectural Style: Ranch
- Construction: Site Built
- Exterior Const.: Brick Partial, Hardboard Siding
- Basement: Yes
- Basement Desc.: Basement Garage Door, Basement Shop, Partially Finished, Walk-Out Access
- Roof: Composition
- Main/1st Level: 1,212 Sq. Ft.
- Year Built: 1972
Lot Features
- Street/Road Desc.: Asphalt, Paved
- Elevation (Approx.): 1500
- Lot Features: Cul-De-Sac, Open Lot, Paved
- Fencing (Description): Back Yard, Chain Link, Fenced
Financial Considerations
- Terms: Cash, Conventional, FHA, USDA Loan, VA Loan
Disclosures and Reports
- Restrictions: Deed, Subdivision
- Property ID: 1794-14-8148
- Plat: 5/14
- Lot Number: 753/1473
Listed by Berkshire Hathaway HomeServices Blue Ridge REALTORS®
Sold by WNC Real Estate at Lake James

Get Pre-Approved Today
Schools
Schools serving 242 Edgewood Cir #3
School District:Burke County Schools
| Name | Grades | Distance |
|---|---|---|
Oak Hill Elementary 2363 North Carolina 181, Morganton, NC 28655 | PK-5 | 2 mi |
Table Rock Middle 1585 North Carolina 126, Morganton, NC 28655 | 6-8 | 2.6 mi |
Freedom High 511 Independence Boulevard, Morganton, NC 28655 | 9-12 | 1.4 mi |
Disclaimer:
School attendance boundaries provided by ATTOM Data Solutions and are for reference only. Contact the school directly to verify enrollment eligibility.
Price & Sales History for 242 Edgewood Cir #3
Date
Details
Price
Change
Source
7/10/2026
Sold
$250,000
-7.37%
MLS
5/14/2026
Listed
$269,900
—
MLS
Disclaimer: Historical sales information is derived from public records provided by the county offices. Information is not guaranteed and should be independently verified.
242 Edgewood Circle #3, Morganton, NC 28655 (MLS# 4381653) is a Single Family property that was sold at $250,000 on July 10, 2026. Want to learn more about 242 Edgewood Circle #3? Do you have questions about finding other Single Family real estate for sale in Morganton? You can browse all Morganton real estate or contact a Coldwell Banker agent to request more information.