This is a carousel with tiles that activate property listing cards. Use the previous and next buttons to navigate.
1/16
$505,000
This is a carousel with tiles that activate property listing cards. Use the previous and next buttons to navigate.
1/16
Property Description
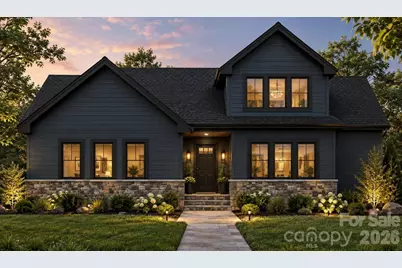
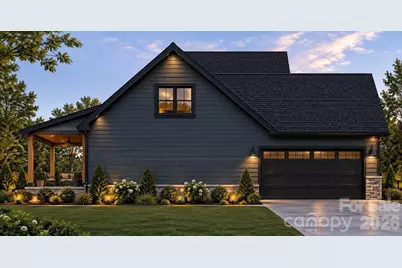
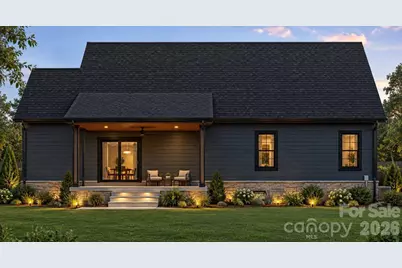
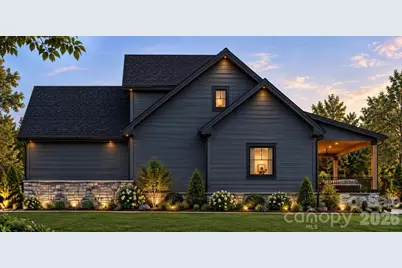
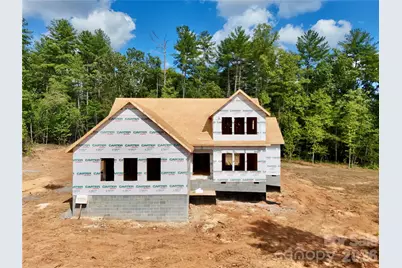
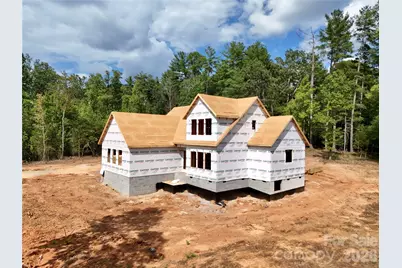
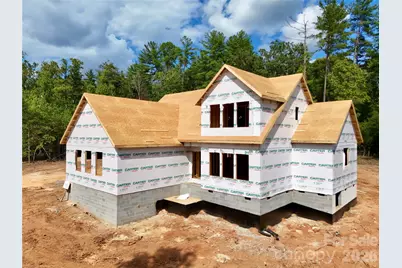
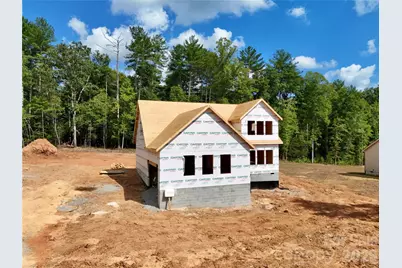
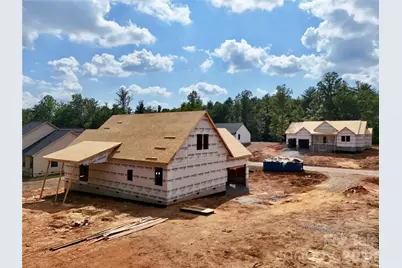
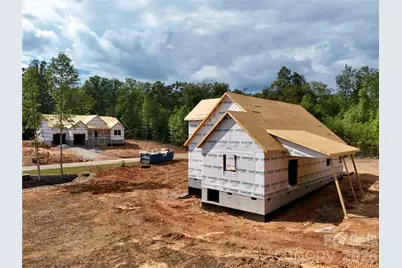
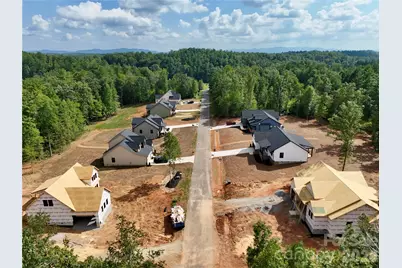
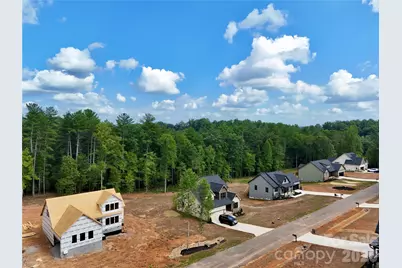
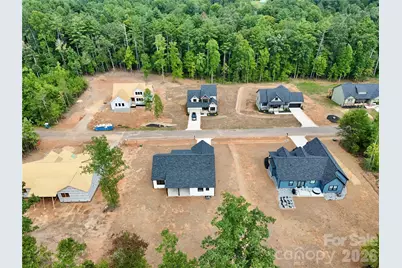
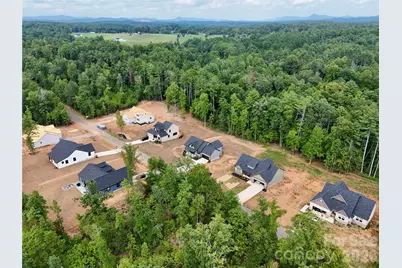
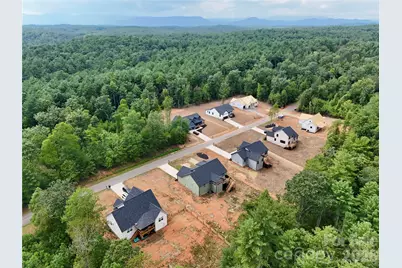
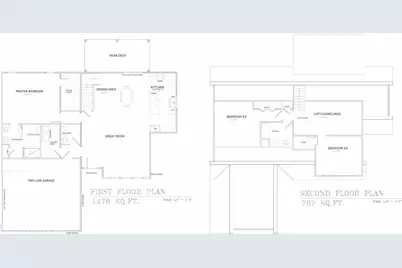
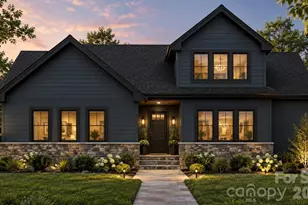
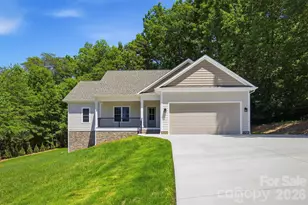
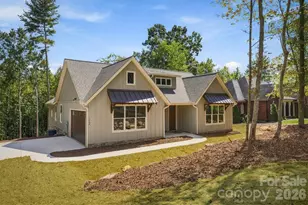
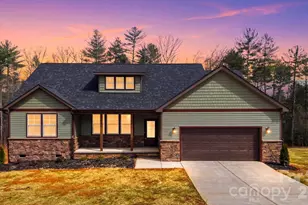
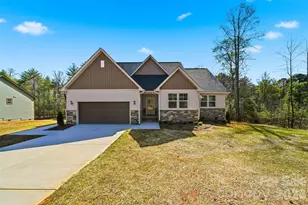
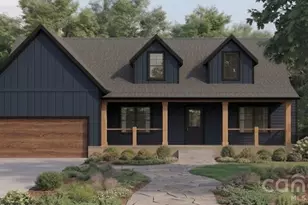
Welcome to one of the most spacious and distinctive floor plans yet offered in Rodger's Estates. Featuring 3 bedrooms, 2 full bathrooms, and 2,265 heated square feet, this custom built home sits on a spacious .52 acre lot and combines an impressive 2 story design with the convenience of a main level primary suite. The main level centers around a spacious great room that flows directly into the dining area and kitchen, creating an open concept layout designed for both everyday living and entertaining. The kitchen makes a beautiful statement with gorgeous quartz countertops, custom cabinetry, stainless steel appliances, and brushed nickel fixtures and hardware, while high end luxury vinyl plank flooring carries throughout the home to create a clean, cohesive, and elevated finish. The primary suite is privately positioned on the main level and features a spacious bedroom, walk in closet, and its own private en suite bathroom. A dedicated laundry room is also conveniently located on the main level. Upstairs, 2 additional bedrooms share the second full bathroom, while a large loft and living area provides valuable additional living space that can function as a second living room, home office, media room, playroom, or flex space. This separation between the primary suite and secondary bedrooms creates a floor plan that is both functional and versatile. Outside, a large rear deck extends the living space and provides plenty of room to relax, entertain, or simply enjoy the added space of the .52 acre property. A full 2 car garage completes the home with the functionality and storage buyers expect. This is not your typical cookie cutter new construction. Every home in Rodger's Estates is individually designed with its own floor plan, character, and finishes while maintaining a unified standard of quality and appearance throughout the community.
Full Property Details
Full Property Details for 2438 Kimberly Ave
General
- Price: $505,000
- Status: Active
- Type: Single Family
- Source: Charlotte_Regional_Realtor_Association
- MLS ID: 4424724
- Updated: 9/15/2026
- Added to Site: 11 day(s) ago
Interior
- Appliances: Dishwasher, Electric Range, Refrigerator
- Flooring: Vinyl
Rooms
Bathrooms
- Total Bathrooms: 2
- Full Bathrooms: 2
- Upper - Full Baths: 1
- Main - Full Baths: 1
Bedrooms
- Total Bedrooms: 3
- Bedrooms Upper: 2
- Bedrooms Main & Up: 1
Other Rooms
- Laundry: Laundry Room
Parking
- Garage: Yes
- Garage Description: 534 Sq. Ft.
- Garage Spaces: 2
- Parking Features: Driveway, Attached Garage
Location
- County: Burke
- Subdivision: Rodgers Estates
- Driving Directions: Please use GPS
School Information
- Elementary School: Mountain View
- Middle School: Walter Johnson
- High School: Freedom
Heating & Cooling
- Cooling Type: Heat Pump
- Heating Type: Heat Pump
Utilities
- Sewer: Septic Installed
- Water: City
Structural Information
- Builder: LC Builder and Investments LLC
- Construction Status: Under Construction
- Approx Compl Date: 2026-10-31
- Construction: Site Built
- Exterior Const.: Stone, Vinyl
- Roof: Architectural Shingle
- Upper: 787 Sq. Ft.
- Main/1st Level: 1,478 Sq. Ft.
- Year Built: 2026
Lot Features
- Street/Road Desc.: Concrete, Paved
- Lot Features: Level
Financial Considerations
- Terms: Cash, Conventional, FHA, USDA Loan, VA Loan
Disclosures and Reports
- Restrictions: Deed
- Property ID: 2717333914
- Lot Number: 2888/049
Listed by RE/MAX Prestige Legacy

Get Pre-Approved Today
Schools
Schools serving 2438 Kimberly Ave
School District:Burke County Schools
| Name | Grades | Distance |
|---|---|---|
Mountain View Elementary, Morganton, NC 805 Bouchelle Street, Morganton, NC 28655 | PK-5 | 7 mi |
Walter R Johnson Middle 701 Lenoir Road, Morganton, NC 28655 | 6-8 | 5.1 mi |
Freedom High 511 Independence Boulevard, Morganton, NC 28655 | 9-12 | 7.9 mi |
Disclaimer:
School attendance boundaries provided by ATTOM Data Solutions and are for reference only. Contact the school directly to verify enrollment eligibility.
Price & Sales History for 2438 Kimberly Ave
Date
Details
Price
Change
Source
9/14/2026
Listed
$505,000
2705.56%
MLS
8/03/2026
Sold
$18,000
—
Public Record
Disclaimer: Historical sales information is derived from public records provided by the county offices. Information is not guaranteed and should be independently verified.
Tax History
Tax History for 2438 Kimberly Ave
Year
Property Taxes
Change
Tax Assessment
Change
2025
$66
—
$9,613
—
2024
$66
—
$9,613
—
2023
$66
-16%
$9,613
—
2022
$79
—
$9,613
—
2021
$79
5%
$9,613
—
2020
$75
—
$9,613
—
2019
$75
—
$9,613
—
2018
$75
—
$9,613
—
2017
$75
3%
$9,613
—
2016
$73
—
$9,613
—
2015
$73
—
$9,613
—
2014
$73
—
$9,613
—
2013
$73
—
$9,613
—
Disclaimer: Historical tax information is derived from public records provided by the county offices. Information is not guaranteed and should be independently verified.
Estimate the Cost
Estimate the Cost for 2438 Kimberly Ave
2438 Kimberly Avenue, Morganton, NC 28655 (MLS# 4424724) is a Single Family property with 3 bedrooms and 2 full bathrooms. 2438 Kimberly Avenue is currently listed for $505,000 and was received on September 14, 2026. Want to learn more about 2438 Kimberly Avenue? Do you have questions about finding other Single Family real estate for sale in Morganton? You can browse all Morganton real estate or contact a Coldwell Banker agent to request more information.