This is a carousel with tiles that activate property listing cards. Use the previous and next buttons to navigate.
1/5
$569,500
This is a carousel with tiles that activate property listing cards. Use the previous and next buttons to navigate.
1/5
Property Description
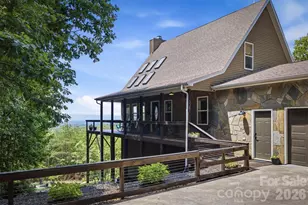
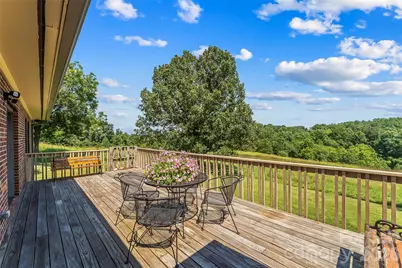
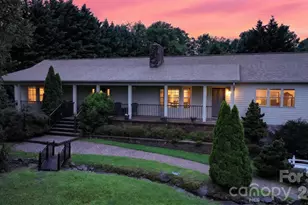
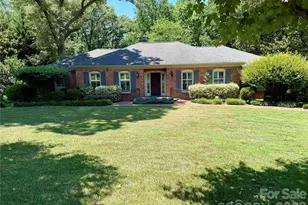
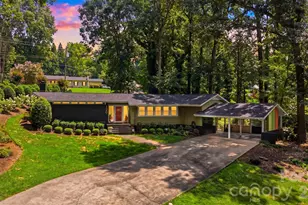
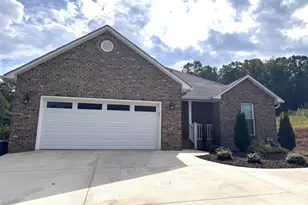
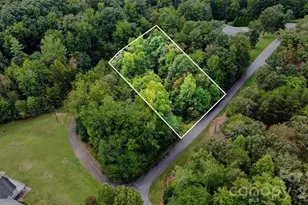
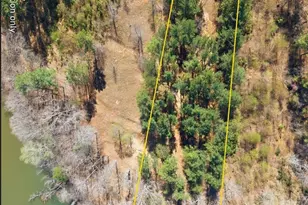
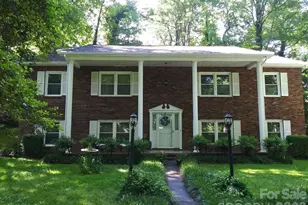
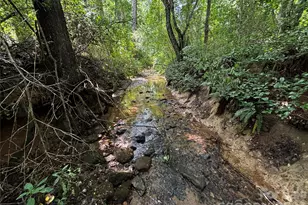
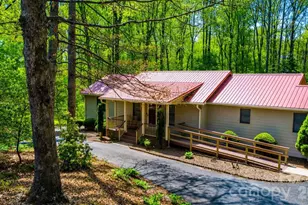
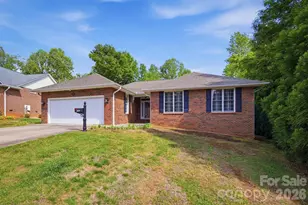
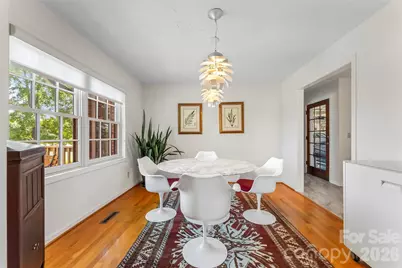
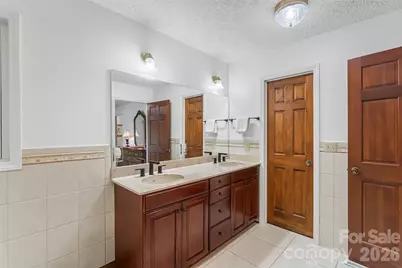
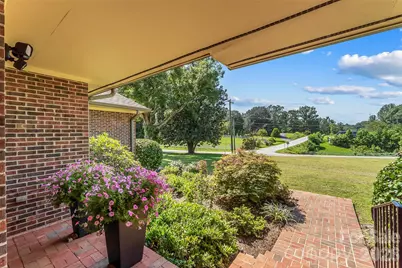
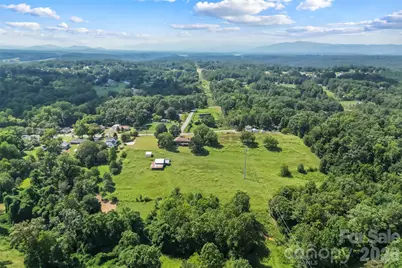
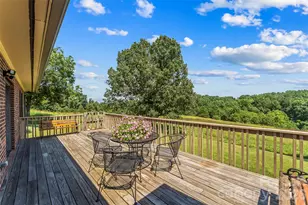
Immaculately maintained 3 Bedroom, 3 Bath brick ranch built in 1986 nestled on 12.35 picturesque acres conveniently located close to Lake James, Glen Alpine, Morganton, I-40 or Marion. Offering over 2300 sq ft of comfortable living space, this property combines the privacy and peacefulness of country living with the convenience of close by amenities. Main floor boasts Living room with woodburning fireplace opening to deck overlooking lawn and pasture, dining room with tons of natural light both with original hardwood flooring, well appointed kitchen , primary Bedroom, walk in closet, ensuite Bath. Split floor plan includes 2 additional bedrooms and full Bath providing plenty of space for family or guests. Lower level provides a den/office/man cave with propane fireplace. Large unfinished space has wood burning stove , full Bath, laundry area,additional garage door for easy access opening to patio. Large 2 car garage on main level. With over 12 acres bordered by creek, this property is ideal for a hobby farm,gardening, animals, recreation or simply wide open space and privacy. Acreage includes an older barn currently used for equipment storage and an out building. This property provides a rare opportunity to own a well cared for brick ranch with acreage, convenience and hobby farm potential all in one exceptional property. Duke Power has utility easement in pasture area. See attached document. Roof approx 10yrs old. Heat Pump 2017. Commercial gutters 2022.New flooring Kitchen and Laundry 2023. Furnishings negotiable
Full Property Details
Full Property Details for 402 Catawba St
General
- Price: $569,500
- Status: Active
- Type: Single Family
- Source: Charlotte_Regional_Realtor_Association
- MLS ID: 4420175
- Updated: 9/8/2026
- Added to Site: 19 day(s) ago
Interior
- Interior Features: Built-in Features, Entrance Foyer, Split Bedroom, Storage, Walk-In Closet(s)
- Fireplace: Yes
- Fireplace(s): Den, Living Room, Propane, Wood Burning, Wood Burning Stove, Den, Living Room, Propane, Wood Burning, Wood Burning Stove
- Appliances: Dishwasher, Dryer, Electric Cooktop, Electric Oven, Electric Water Heater, Refrigerator, Wall Oven, Washer, Washer/Dryer
- Flooring: Carpet, Tile, Vinyl, Wood
Rooms
Bathrooms
- Total Bathrooms: 3
- Full Bathrooms: 3
- Main - Full Baths: 2
- Basement Baths: 1
Bedrooms
- Total Bedrooms: 3
- Bedrooms Main & Up: 3
Other Rooms
- Laundry: Electric Dryer Hookup, In Basement, Inside, Sink, Washer Hookup
Additional Information
- Shared Amenities: None
- Equipment: Fuel Tank - Leased
Exterior
- Exterior Features: Other - See Remarks
Parking
- Garage: Yes
- Garage Description: 600 Sq. Ft.
- Garage Spaces: 2
- Parking Features: Driveway, Attached Garage, Garage Door Opener, Garage Faces Side
Location
- County: Burke
- Driving Directions: From downtown Glen Alpine follow Catawba St to home on right. See sign
School Information
- Elementary School: Glen Alpine
- Middle School: Table Rock
- High School: Freedom
Heating & Cooling
- Cooling Type: Heat Pump
- Heating Type: Heat Pump, Wood Stove
Utilities
- Sewer: Septic Installed
- Water: City
- Utility Description: Electricity Connected, Propane
Structural Information
- Architectural Style: Ranch
- Construction Status: Completed
- Construction: Site Built
- Exterior Const.: Brick Full
- Basement: Yes
- Basement Desc.: Basement Garage Door, Exterior Entry, Full, Interior Entry, Partially Finished, Storage Space, Walk-Out Access
- Roof: Composition
- Main/1st Level: 1,831 Sq. Ft.
- Year Built: 1986
Lot Features
- Street/Road Desc.: Asphalt, Paved
- Elevation (Approx.): 1000
- Lot Features: Cleared, Level, Pasture, Sloped, Creek/Stream, Wooded
- Rcmdd Zoning: R-20
Horse Property
- Horse Facility Desc.: Barn, Horses Allowed, Pasture
Financial Considerations
- Terms: Cash, Conventional
Disclosures and Reports
- Restrictions: No Restrictions
- Property ID: 1773-53-6386
- Lot Number: 2278/194
Listed by Engel & Volkers Foothills Lake James
Get Pre-Approved Today
Schools
Schools serving 402 Catawba St
School District:Burke County Schools
| Name | Grades | Distance |
|---|---|---|
Glen Alpine Elementary 302 London Street, Morganton, NC 28655 | PK-5 | 0.5 mi |
Table Rock Middle 1585 North Carolina 126, Morganton, NC 28655 | 6-8 | 1.6 mi |
Freedom High 511 Independence Boulevard, Morganton, NC 28655 | 9-12 | 3.5 mi |
Disclaimer:
School attendance boundaries provided by ATTOM Data Solutions and are for reference only. Contact the school directly to verify enrollment eligibility.
Price & Sales History for 402 Catawba St
Date
Details
Price
Change
Source
9/08/2026
Listed
$569,500
—
MLS
Disclaimer: Historical sales information is derived from public records provided by the county offices. Information is not guaranteed and should be independently verified.

Tax History
Tax History for 402 Catawba St
Year
Property Taxes
Change
Tax Assessment
Change
2025
$3,139
9%
$373,885
—
2023
$2,884
39%
$373,885
58%
2022
$2,068
—
$236,918
—
2021
$2,062
-1%
$236,918
—
2020
$2,078
—
$236,918
—
2019
$2,078
10%
$236,918
10%
2018
$1,889
-1%
$215,639
—
2017
$1,904
-4%
$215,639
—
2016
$1,993
4%
$215,639
—
2015
$1,913
10%
$215,639
—
2014
$1,733
—
$215,639
—
2013
$1,733
—
$215,639
—
Disclaimer: Historical tax information is derived from public records provided by the county offices. Information is not guaranteed and should be independently verified.
Estimate the Cost
Estimate the Cost for 402 Catawba St
402 Catawba Street, Morganton, NC 28655 (MLS# 4420175) is a Single Family property with 3 bedrooms and 3 full bathrooms. 402 Catawba Street is currently listed for $569,500 and was received on September 08, 2026. Want to learn more about 402 Catawba Street? Do you have questions about finding other Single Family real estate for sale in Morganton? You can browse all Morganton real estate or contact a Coldwell Banker agent to request more information.