This is a carousel with tiles that activate property listing cards. Use the previous and next buttons to navigate.
1/1
$169,900
This is a carousel with tiles that activate property listing cards. Use the previous and next buttons to navigate.
1/1
Property Description
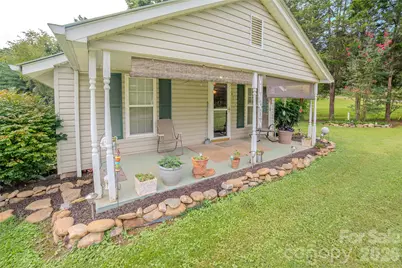
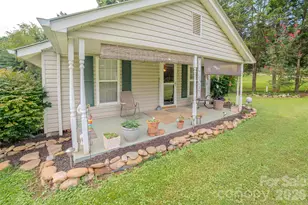
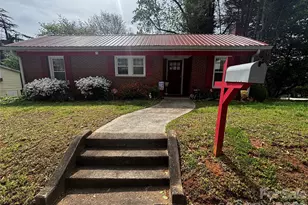
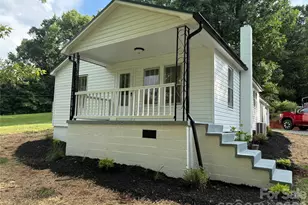
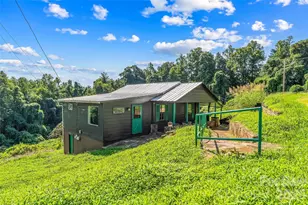
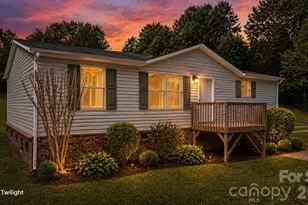
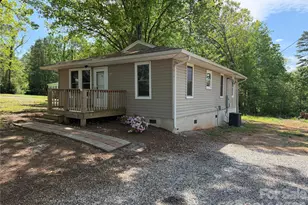
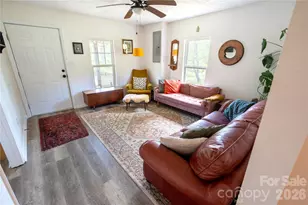
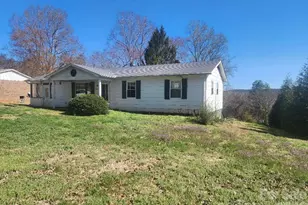
Bring All Offers. Home is under contract and taking backup Offers. Welcome to a little slice of heaven. This adorable 1943 well kept home is for those who like the simple life. It offers 2BR 1 BA, 864 sq ft and .73 acres of level land. Sound good so far? The home features a relaxing covered front porch and a huge wood back deck overlooking the fenced in yard. Walk into the home and you will find a cozy living area, a kitchen with an abundance of beautiful custom built poplar hardwood cabinets, lots of counter space and gorgeous luxury wood plank flooring. Linoleum flooring in the primary bedroom and living room. 2nd bedroom has carpet. Nice size walk-in tiled laundry room. Ceiling fans installed in every room. Metal roof only 15 years old. Well built 1 car detached garage can also be used for storage. This home has no a/c but does have a furnace. Home has under 7 ft ceilings throughout. No restrictions. Conveniently located to I-40 off of Jamestown Rd. Home is being sold AS-IS
Full Property Details
Full Property Details for 4023 Junior Henry St
General
- Sold For: $169,900
- Status: Closed
- Type: Single Family
- Source: Charlotte_Regional_Realtor_Association
- MLS ID: 4412990
- Added to Site: 57 day(s) ago
Interior
- Appliances: Dryer, Electric Range, Electric Water Heater, Refrigerator, Washer
- Flooring: Carpet, Linoleum, Tile, Vinyl
Rooms
Bathrooms
- Total Bathrooms: 1
- Full Bathrooms: 1
- Main - Full Baths: 1
Bedrooms
- Total Bedrooms: 2
- Bedrooms Main & Up: 2
Other Rooms
- Laundry: Electric Dryer Hookup, Laundry Room, Main Level, Washer Hookup
Additional Information
- Equipment: Fuel Tank - Owned
Parking
- Garage: Yes
- Garage Description: 364 Sq. Ft.
- Garage Spaces: 1
- Parking Features: Detached Garage, Garage Faces Front, Parking Space(s)
Location
- County: Burke
- Driving Directions: Jamestown Rd to Junior Henry St Follow signs
School Information
- Middle School: Table Rock
- High School: Freedom
Heating & Cooling
- Cooling Type: Ceiling Fan(s)
- Heating Type: Heat Pump
Utilities
- Sewer: Septic Installed
- Water: City
- Utility Description: Propane
Structural Information
- Construction: Site Built
- Exterior Const.: Vinyl
- Roof: Metal
- Main/1st Level: 864 Sq. Ft.
- Year Built: 1943
Lot Features
- Street/Road Desc.: None, Paved
- Lot Features: Corner Lot, Level
- Fencing (Description): Back Yard, Chain Link
Financial Considerations
- Terms: Cash
Disclosures and Reports
- Property ID: 1761-79-1687
- Lot Number: 1786/936
Listed by Berkshire Hathaway HomeServices Blue Ridge REALTORS®
Sold by RE/MAX Prestige Legacy

Get Pre-Approved Today
Schools
Schools serving 4023 Junior Henry St
School District:Burke County Schools
| Name | Grades | Distance |
|---|---|---|
W A Young Elementary 325 Conley Road, Morganton, NC 28655 | PK-5 | 2.8 mi |
Table Rock Middle 1585 North Carolina 126, Morganton, NC 28655 | 6-8 | 4.6 mi |
Freedom High 511 Independence Boulevard, Morganton, NC 28655 | 9-12 | 6.1 mi |
Disclaimer:
School attendance boundaries provided by ATTOM Data Solutions and are for reference only. Contact the school directly to verify enrollment eligibility.
Price & Sales History for 4023 Junior Henry St
Date
Details
Price
Change
Source
9/18/2026
Sold
$169,900
—
MLS
8/12/2026
Listed
$169,900
—
MLS
Disclaimer: Historical sales information is derived from public records provided by the county offices. Information is not guaranteed and should be independently verified.
4023 Junior Henry Street, Morganton, NC 28655 (MLS# 4412990) is a Single Family property that was sold at $169,900 on September 18, 2026. Want to learn more about 4023 Junior Henry Street? Do you have questions about finding other Single Family real estate for sale in Morganton? You can browse all Morganton real estate or contact a Coldwell Banker agent to request more information.