This is a carousel with tiles that activate property listing cards. Use the previous and next buttons to navigate.
1/34
$439,000 Sale Pending
This is a carousel with tiles that activate property listing cards. Use the previous and next buttons to navigate.
1/34
Property Description
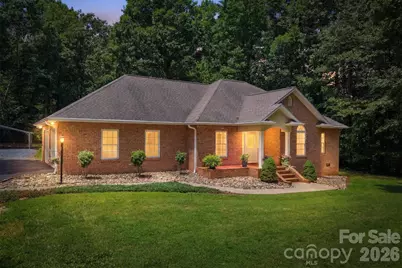
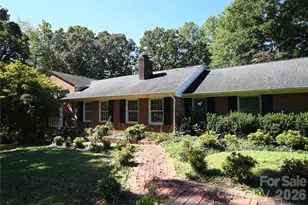
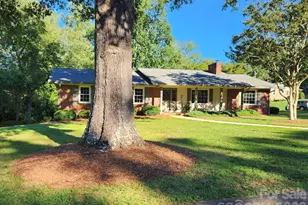
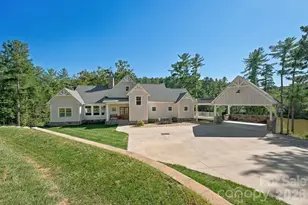
From the moment you step inside, you'll appreciate the thoughtful updates, timeless finishes, and inviting atmosphere this maintained home has to offer. The welcoming living room is centered around a gas fireplace, creating a warm and inviting focal point. From there, the home flows effortlessly into a spacious kitchen that is truly a chef's dream, featuring an abundance of countertop space, an island with bar seating, extensive cabinetry, and a convenient walk-in pantry to keep everything organized. Just beyond the kitchen, the dining area provides the perfect setting for everyday meals or entertaining guests. The primary suite offers a relaxing retreat at the end of the day, complete with a spa-inspired en suite bath featuring a soaking tub, separate shower, private water closet, and a generous vanity with abundant cabinet storage. A large walk-in closet located within the bedroom provides ample space for clothes and everyday essentials. Main level is complete with 2 additional bedrooms, a laundry room and a guest full bath. Another great feature of this home is the bright and airy sunroom, where walls of windows fill the space with natural light, creating the perfect spot to enjoy your morning coffee or unwind with a good book. The sunroom opens to a covered back deck, creating a seamless transition between indoor and outdoor living. Complete with a charming porch swing, this inviting space is the perfect place to relax and unwind. You'll find even more to love with a level backyard offering plenty of space to play, garden, or simply entertain. Two outbuildings provide storage or workshop potential, while an additional carport offers convenient extra parking. With thoughtful updates, inviting living spaces, and the ease of one-level living, this home offers the perfect blend of comfort and functionality. Don't miss the opportunity to make this property your own.
Full Property Details
Full Property Details for 5572 Hayes Waters Rd
General
- Price: $439,000
- Status: Pending
- Type: Single Family
- Source: Charlotte_Regional_Realtor_Association
- MLS ID: 4409367
- Updated: 8/3/2026
- Added to Site: 25 day(s) ago
Interior
- Interior Features: Attic Stairs Pulldown, Kitchen Island, Walk-In Closet(s), Walk-In Pantry
- Fireplace: Yes
- Fireplace(s): Gas Log, Living Room, Gas Log, Living Room
- Appliances: Dishwasher, Double Oven, Electric Cooktop, Microwave, Refrigerator, Tankless Water Heater, Washer/Dryer
- Flooring: Tile, Wood
Rooms
Bathrooms
- Total Bathrooms: 2
- Full Bathrooms: 2
- Main - Full Baths: 2
Bedrooms
- Total Bedrooms: 3
- Bedrooms Main & Up: 3
Other Rooms
- Laundry: Laundry Room, Main Level
Additional Information
- Equipment: Fuel Tank - Leased
Parking
- Garage: Yes
- Garage Description: 552 Sq. Ft.
- Garage Spaces: 2
- Carports: Yes
- Carport Spaces: 2
- Parking Features: Detached Carport, Driveway, Attached Garage
Location
- County: Burke
- Driving Directions: Traveling US-64 W, turn Right onto Hayes Waters Rd. In approx. 0.3 Miles, the property will be on your Left. See sign.
School Information
- Elementary School: W.A. Young
- Middle School: Table Rock
- High School: Freedom
Heating & Cooling
- Cooling Type: Ceiling Fan(s), Central Air
- Heating Type: Heat Pump
Utilities
- Sewer: Septic Installed
- Water: Public
- Utility Description: Propane
Structural Information
- Architectural Style: Ranch
- Construction: Site Built
- Exterior Const.: Brick Full
- Main/1st Level: 1,745 Sq. Ft.
- Year Built: 2001
Lot Features
- Street/Road Desc.: Asphalt, Paved
- Lot Features: Level, Open Lot
- Rcmdd Zoning: RMU
Horse Property
- Horse Facility Desc.: None
Financial Considerations
- Terms: Cash, Conventional, FHA, USDA Loan, VA Loan
Disclosures and Reports
- Property ID: 1770940596
- Lot Number: 2741/62
Listed by Nest Realty Morganton
Get Pre-Approved Today
Price & Sales History for 5572 Hayes Waters Rd
Date
Details
Price
Change
Source
7/30/2026
Listed
$439,000
21.94%
MLS
4/19/2024
Sold
$360,000
—
Public Record
Disclaimer: Historical sales information is derived from public records provided by the county offices. Information is not guaranteed and should be independently verified.
Tax History
Tax History for 5572 Hayes Waters Rd
Year
Property Taxes
Change
Tax Assessment
Change
2025
$2,212
—
$321,229
—
2023
$2,216
21%
$319,963
47%
2022
$1,828
—
$218,254
—
2021
$1,822
—
$218,254
—
2020
$1,818
3%
$218,254
—
2019
$1,763
14%
$218,254
15%
2018
$1,544
—
$189,985
—
2017
$1,542
4%
$189,985
2%
2016
$1,478
—
$185,936
—
2015
$1,475
—
$185,936
—
2014
$1,474
—
$185,936
—
2013
$1,474
—
$185,936
—
Disclaimer: Historical tax information is derived from public records provided by the county offices. Information is not guaranteed and should be independently verified.
Estimate the Cost
Estimate the Cost for 5572 Hayes Waters Rd
5572 Hayes Waters Road, Morganton, NC 28655 (MLS# 4409367) is a Single Family property with 3 bedrooms and 2 full bathrooms. 5572 Hayes Waters Road is currently listed for $439,000 and was received on July 30, 2026. Want to learn more about 5572 Hayes Waters Road? Do you have questions about finding other Single Family real estate for sale in Morganton? You can browse all Morganton real estate or contact a Coldwell Banker agent to request more information.