This is a carousel with tiles that activate property listing cards. Use the previous and next buttons to navigate.
1/1
$265,000
This is a carousel with tiles that activate property listing cards. Use the previous and next buttons to navigate.
1/1
Property Description
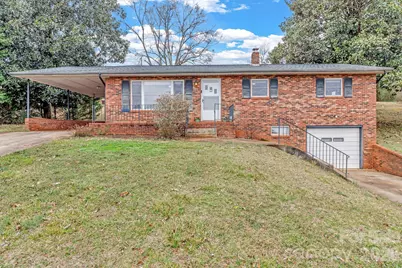
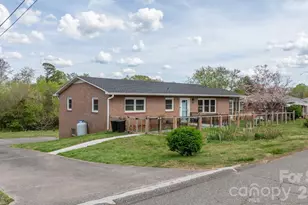
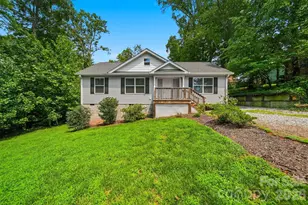
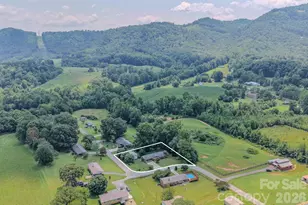
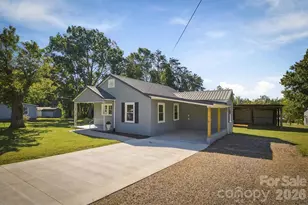
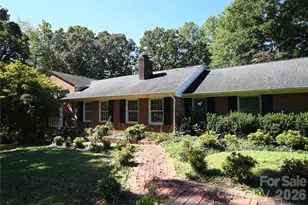
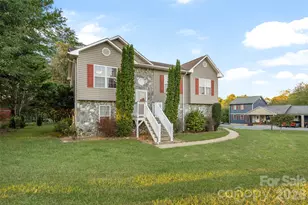
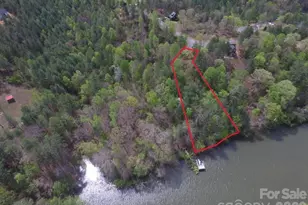
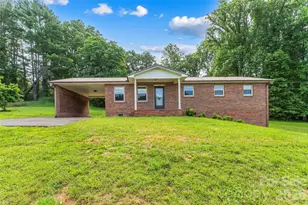
Welcome to a property that offers space, flexibility, and opportunity-all set on approximately 1.04+/- acres including an additional lot at 576 Conley Rd. (PIN 1782-02-2150). With 1,203 heated square feet on the main level and an additional 1,203-square-foot unheated basement, this home provides room to spread out while offering future potential for storage, hobbies, or expansion. The main level features three bedrooms and two full bathrooms, designed with a practical and inviting layout. The living area flows comfortably into the kitchen and dining space, creating a central gathering area that feels open yet defined. The kitchen is equipped with an electric cooktop and oven, refrigerator, microwave and dishwasher, and opens directly to the dining area for easy entertaining and everyday convenience. A pantry closet adds valuable storage, keeping essentials organized and within reach. Each bedroom offers comfortable proportions and natural light, while the two full bathrooms serve both residents and guests with ease. The main level also includes an open carport, providing covered parking and protection from the elements just steps from the entrance. Downstairs basement offers exceptional versatility. Whether you need workshop space, recreational area, home gym potential, or generous storage, this level delivers flexibility to meet your needs. The basement also includes a one-car garage, adding additional covered parking or secure storage options. Outdoor living is where this property truly shines. Start your mornings on the welcoming front porch with a cup of coffee, unwind in the evening on the patio behind the home, or gather with friends and family around the firepit in the open yard. The additional lot expands the usable space, offering room to garden, play, or simply enjoy the privacy and breathing room that over an acre of land provides. Recent updates within the past 24 months provide added peace of mind, including a new dishwasher and a new well pump. These improvements reflect ongoing care and investment in the property, allowing the next owner to move forward with confidence. This property blends comfortable main level living with a full basement for flexibility, multiple covered parking options, inviting outdoor spaces, and the added value of an additional lot. Whether you're seeking room to grow, space for projects, or simply the enjoyment of a generous yard, this home delivers practical features and long term potential in one complete package.
Full Property Details
Full Property Details for 578 Conley Rd 37 and #38
General
- Sold For: $265,000
- Status: Closed
- Type: Single Family
- Source: Charlotte_Regional_Realtor_Association
- MLS ID: 4352016
- Added to Site: 131 day(s) ago
Interior
- Interior Features: Kitchen Island, Pantry
- Appliances: Dishwasher, Electric Cooktop, Electric Oven, Electric Water Heater, Microwave, Refrigerator, Washer/Dryer
- Flooring: Carpet, Vinyl
Rooms
Bathrooms
- Total Bathrooms: 2
- Full Bathrooms: 2
- Main - Full Baths: 2
Bedrooms
- Total Bedrooms: 3
- Bedrooms Main & Up: 3
Other Rooms
- Laundry: In Basement
Exterior
- Exterior Features: Fire Pit
Parking
- Garage: Yes
- Garage Spaces: 1
- Carports: Yes
- Carport Spaces: 1
- Parking Features: Basement, Attached Carport, Driveway, Garage Faces Front
Location
- County: Burke
- Subdivision: Brentwood
- Driving Directions: From 40 west take exit 100. Turn right onto Jamestown Rd and continue for 0.7 miles and turn left onto Conley Rd. The home is located on the right in 0.7 miles.
School Information
- Elementary School: W.A. Young
- Middle School: Table Rock
- High School: Freedom
Heating & Cooling
- Cooling Type: Attic Fan, Ceiling Fan(s), Central Air, Electric
- Heating Type: Central, Electric
Utilities
- Sewer: Septic Installed
- Water: Well
Structural Information
- Construction Status: Completed
- Construction: Site Built
- Exterior Const.: Brick Full
- Basement: Yes
- Basement Desc.: Basement Garage Door, Daylight, Unfinished
- Main/1st Level: 1,203 Sq. Ft.
- Year Built: 1960
Lot Features
- Street/Road Desc.: Concrete, Paved
- Lot Features: Cleared, Level, Rolling Slope
- Rcmdd Zoning: R-1
Financial Considerations
- Terms: Cash, Conventional, FHA, USDA Loan, VA Loan
Disclosures and Reports
- Property ID: 1782-02-2041
- Lot Number: 2671/253-255
Listed by Clark and Jones Realty
Sold by RE/MAX Southern Lifestyles

Get Pre-Approved Today
Schools
Schools serving 578 Conley Rd 37 and #38
School District:Burke County Schools
| Name | Grades | Distance |
|---|---|---|
W A Young Elementary 325 Conley Road, Morganton, NC 28655 | PK-5 | 1.1 mi |
Table Rock Middle 1585 North Carolina 126, Morganton, NC 28655 | 6-8 | 3.6 mi |
Freedom High 511 Independence Boulevard, Morganton, NC 28655 | 9-12 | 3.9 mi |
Disclaimer:
School attendance boundaries provided by ATTOM Data Solutions and are for reference only. Contact the school directly to verify enrollment eligibility.
Price & Sales History for 578 Conley Rd 37 and #38
Date
Details
Price
Change
Source
5/14/2026
Sold
$265,000
-1.85%
MLS
4/11/2026
Price Reduced
$270,000
-1.82%
MLS
2/28/2026
Listed
$275,000
—
MLS
Disclaimer: Historical sales information is derived from public records provided by the county offices. Information is not guaranteed and should be independently verified.
578 Conley Road 37 and #38, Morganton, NC 28655 (MLS# 4352016) is a Single Family property that was sold at $265,000 on May 14, 2026. Want to learn more about 578 Conley Road 37 and #38? Do you have questions about finding other Single Family real estate for sale in Morganton? You can browse all Morganton real estate or contact a Coldwell Banker agent to request more information.