This is a carousel with tiles that activate property listing cards. Use the previous and next buttons to navigate.
1/1
$277,500
This is a carousel with tiles that activate property listing cards. Use the previous and next buttons to navigate.
1/1
Property Description
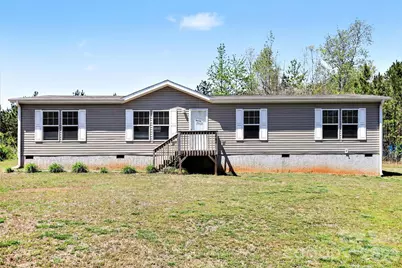
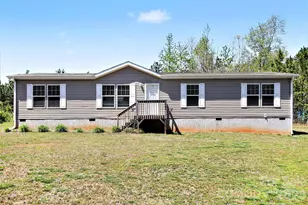
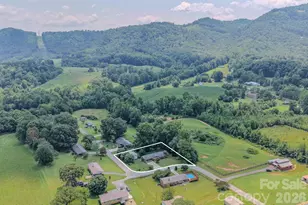
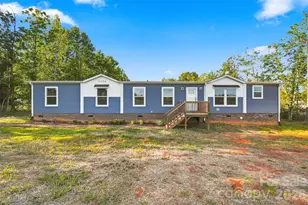
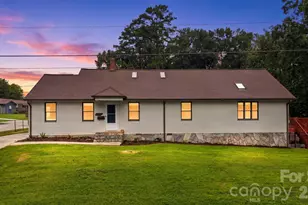
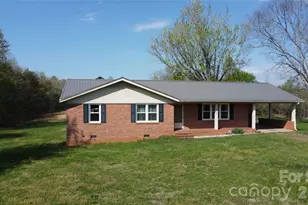
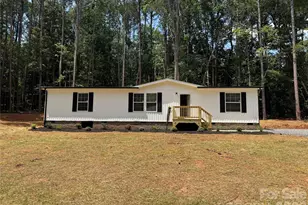
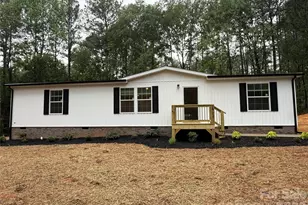
Set on a generous stretch of open land with a peaceful, rural backdrop, this newer home offers the kind of space and privacy that's getting harder to find. The wide, level yard is framed by trees and natural surroundings, creating a quiet setting with plenty of room to spread out, garden, or simply enjoy the outdoors. A detached outbuilding adds flexibility for storage, hobbies, or workspace, while the long driveway and open surroundings give the property an inviting, expansive feel. Inside, the home features a bright, open layout designed for easy everyday living and entertaining. The main living area flows seamlessly into a spacious kitchen with a large island and breakfast bar, creating a natural gathering space. Natural light fills the home through well-placed windows, highlighting the modern finishes and durable flooring throughout. The split-bedroom floorplan offers a sense of privacy, with a comfortable primary suite that includes a relaxing bath with a soaking tub and separate shower. Additional bedrooms are well-sized and versatile, perfect for guests, work-from-home needs, or hobbies. Blending newer construction with a peaceful setting and usable acreage, this property offers a move-in ready opportunity to enjoy country living without sacrificing comfort or style.
Full Property Details
Full Property Details for 6442 Dysartsville Rd
General
- Sold For: $277,500
- Status: Closed
- Type: Single Family
- Source: Charlotte_Regional_Realtor_Association
- MLS ID: 4369170
- Added to Site: 130 day(s) ago
Interior
- Interior Features: Breakfast Bar, Garden Tub, Kitchen Island, Open Floorplan, Split Bedroom, Walk-In Closet(s)
- Appliances: Dishwasher, Disposal, Electric Range, Electric Water Heater, Exhaust Fan, Microwave, Refrigerator with Ice Maker
- Flooring: Vinyl
Rooms
Bathrooms
- Total Bathrooms: 2
- Full Bathrooms: 2
- Main - Full Baths: 2
Bedrooms
- Total Bedrooms: 3
- Bedrooms Main & Up: 3
Other Rooms
- Laundry: Laundry Room, Main Level
Parking
- Parking Features: Driveway
Location
- County: Burke
Heating & Cooling
- Cooling Type: Ceiling Fan(s), Central Air
- Heating Type: Central
Utilities
- Sewer: Septic Installed
- Water: Well
Structural Information
- Construction: Site Built
- Exterior Const.: Vinyl
- Roof: Composition
- Main/1st Level: 1,743 Sq. Ft.
- Year Built: 2021
Lot Features
- Street/Road Desc.: Dirt, Gravel, Paved
- Lot Features: Cleared, Level, Wooded
Disclosures and Reports
- Property ID: 64560
- Lot Number: 2680-79
Listed by Keller Williams South Park
Sold by Coldwell Banker Mountain View

Get Pre-Approved Today
Schools
Schools serving 6442 Dysartsville Rd
School District:Burke County Schools
| Name | Grades | Distance |
|---|---|---|
W A Young Elementary 325 Conley Road, Morganton, NC 28655 | PK-5 | 7.3 mi |
Table Rock Middle 1585 North Carolina 126, Morganton, NC 28655 | 6-8 | 9.3 mi |
Freedom High 511 Independence Boulevard, Morganton, NC 28655 | 9-12 | 10.5 mi |
Disclaimer:
School attendance boundaries provided by ATTOM Data Solutions and are for reference only. Contact the school directly to verify enrollment eligibility.
Price & Sales History for 6442 Dysartsville Rd
Date
Details
Price
Change
Source
7/15/2026
Sold
$277,500
0.91%
MLS
5/05/2026
Price Reduced
$275,000
-1.79%
MLS
4/16/2026
Listed
$280,000
—
MLS
Disclaimer: Historical sales information is derived from public records provided by the county offices. Information is not guaranteed and should be independently verified.
6442 Dysartsville Road, Morganton, NC 28655 (MLS# 4369170) is a Single Family property that was sold at $277,500 on July 15, 2026. Want to learn more about 6442 Dysartsville Road? Do you have questions about finding other Single Family real estate for sale in Morganton? You can browse all Morganton real estate or contact a Coldwell Banker agent to request more information.