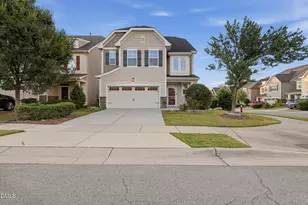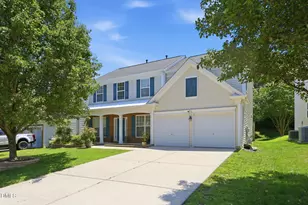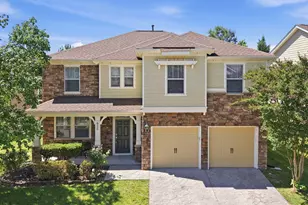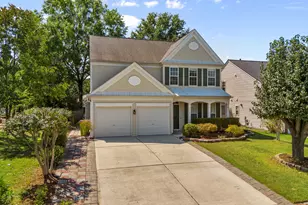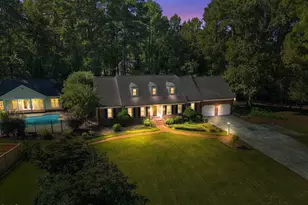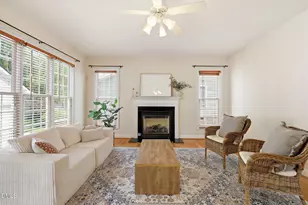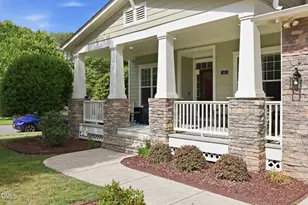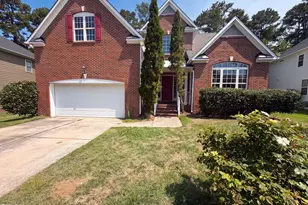
This is a carousel with tiles that activate property listing cards. Use the previous and next buttons to navigate.
$624,900 Just Listed
This is a carousel with tiles that activate property listing cards. Use the previous and next buttons to navigate.
Full Property Details for 101 Hewitt Ct
General
- Price: $624,900
- HOA FEE: $23/month
- HOA FEE FREQ.: Annually
- Taxes: $5,315 (2026)
- Status: Active
- Type: Single Family
- Source: 2218
- MLS ID: 10199322
- Updated: 10/20/2026
- Added to Site: 2 day(s) ago
Interior
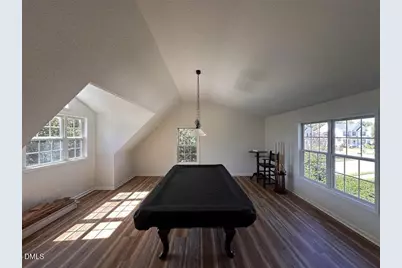
- Number of Rooms: 10
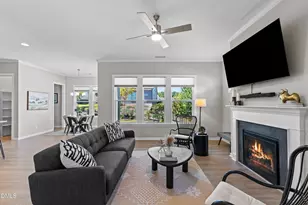
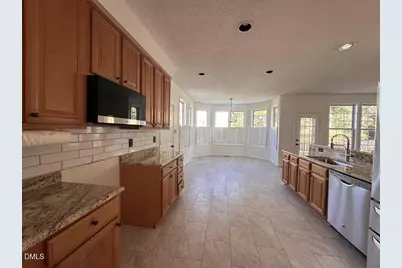
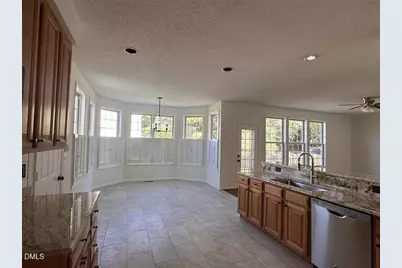
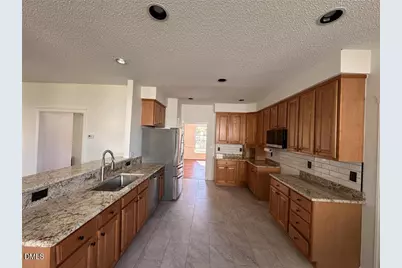
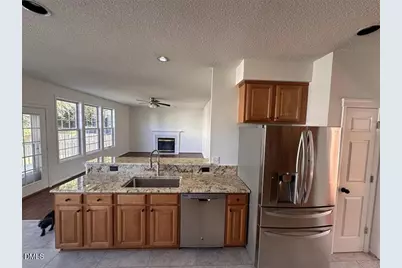
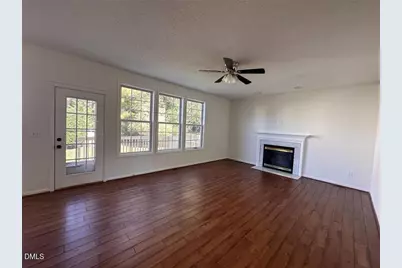
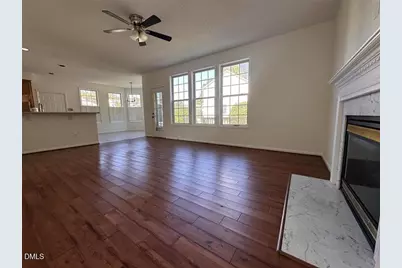
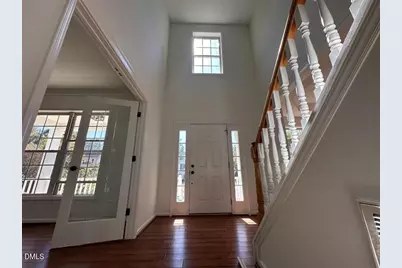
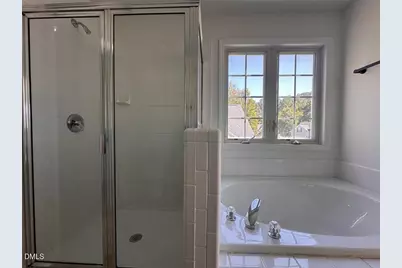
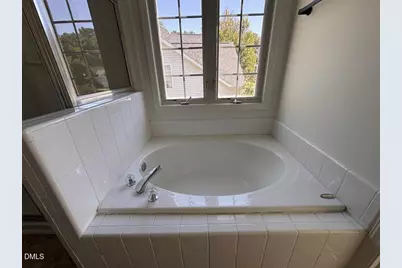
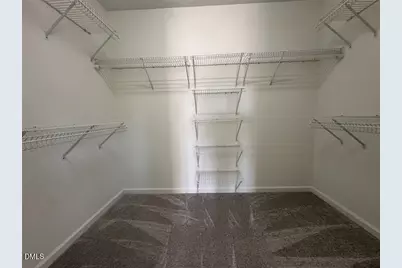
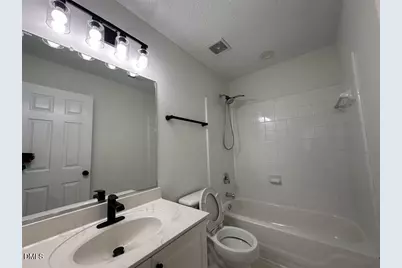
- Interior Features: Bathtub/Shower Combination, Ceiling Fan(s), Crown Molding, Double Vanity, Eat-in Kitchen, Entrance Foyer, Granite Counters, High Speed Internet, Pantry, Recessed Lighting, Smart Thermostat, Soaking Tub, Walk-In Closet(s), Walk-In Shower
- Fireplace: Yes
- Number of Fireplaces: 1
- Fireplace(s): Gas, Gas Log
- Appliances: Dishwasher, ENERGY STAR Qualified Refrigerator, ENERGY STAR Qualified Water Heater, Gas Water Heater, Microwave, Refrigerator, Stainless Steel Appliance(s), Water Heater
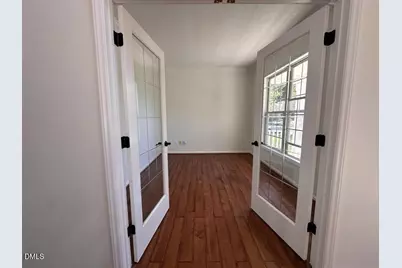
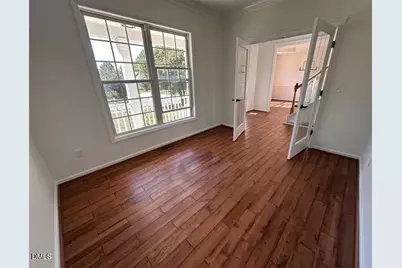
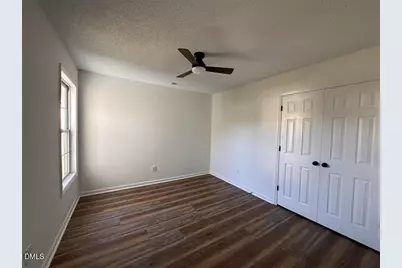
- Flooring: Carpet, Hardwood, Vinyl
Rooms
Bathrooms
- Total Bathrooms: 3
- Full Bathrooms: 2
- Half Bathrooms: 1
Bedrooms
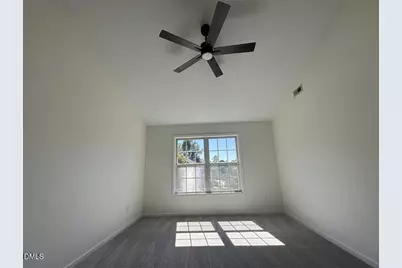
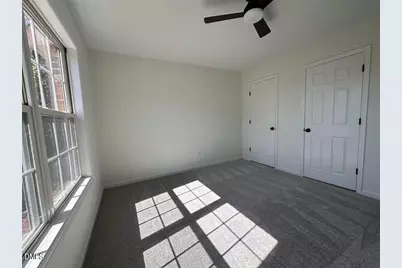
- Total Bedrooms: 4
Other Rooms
- Laundry: Electric Dryer Hookup, Inside, Laundry Room, Lower Level, Main Level, Washer Hookup
Additional Information
- Shared Amenities: Landscaping
- Security/Safety: Carbon Monoxide Detector(s), Smoke Detector(s)
Exterior
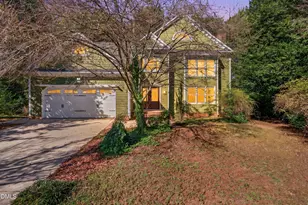
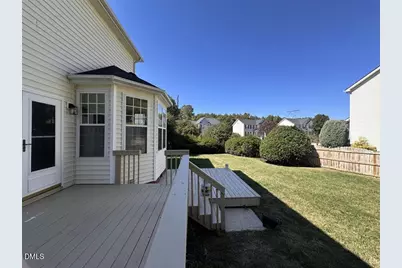
- Exterior Features: Fenced Yard, Private Yard, Rain Gutters
- Porch/Patio/Deck: Covered, Deck, Front Porch
Parking
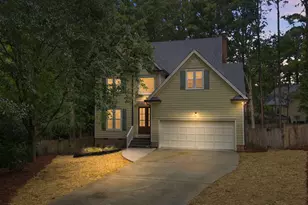
- Garage: Yes
- Attached garage: Yes
- Garage Spaces: 2
- Total Spaces: 2
- Parking Features: Garage Faces Side
Location
- County: Wake
- Subdivision: Ridgemont
- Direction Faces: South
School Information
- Elementary School: Wake - Cedar Fork Elementary
- Middle School: Wake - West Cary Middle
- High School: Wake - Panther Creek High
Community
- Association: Yes
- Assoc. Name: Grandchester Meadows
Heating & Cooling
- Central air: Yes
- Air Conditioning: Yes
- Cooling Type: Ceiling Fan(s), Central Air, Electric, ENERGY STAR Qualified Equipment, Multi Units
- Heating Type: Natural Gas
- Water Heater: Gas
Utilities
- Sewer: Public Sewer
- Water: Public
Structural Information
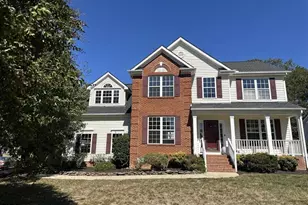
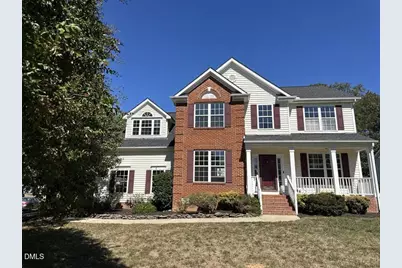
- Architectural Style: Traditional
- Structure Type: House
- Exterior Const.: Brick, Vinyl Siding
- Roof: Shingle
- Common Walls: No Common Walls
- Stories/Levels: 2
- Building Size: 2708
- Square Feet: 2,708
- Living Area: 2,708 Sq. Ft.
- Finished Above Grnd: 2,708 Sq. Ft.
- Year Built: 1999
- Property Condition: Updated/Remodeled
Lot Features
- Property View: None
- Lot Size (Acres): 0.25
- Lot Size (Sq. Ft.): 10,890
- Frontage: City Street
- Street/Road Desc.: Asphalt
- Fence: Yes
- Lot Features: Cul-De-Sac, Landscaped
- Zoning: LDR
- Fencing (Description): Back Yard, Wood
Financial Considerations
- Association Fee: Yes
- Association Fee: $275
- Assoc Fee Freq.: Annually
- Tax Amount: $5,315
- Tax Year: 2026
- Terms: Cash, Conventional, FHA, VA Loan
Disclosures and Reports
- Special Conditions: Seller Licensed Real Estate Professional, Standard
- APN: 074516737488000 0251797
- Lot Number: 71
Listed by Homecoin.com, Tracy Dowling (888) 400-2513
Schools serving 101 Hewitt Ct
| Name | Grades | Distance |
|---|---|---|
Cedar Fork Elementary 1050 Town Hall Drive, Morrisville, NC 27560 | PK-5 | 1.1 mi |
West Cary Middle School 1000 Evans Road, Cary, NC 27513 | 6-8 | 2.8 mi |
Panther Creek High 6770 McCrimmon Parkway, Cary, NC 27519 | 9-12 | 3 mi |
Price & Sales History for 101 Hewitt Ct
Tax History for 101 Hewitt Ct
Estimate the Cost for 101 Hewitt Ct
101 Hewitt Court, Morrisville, NC 27560 (MLS# 10199322) is a Single Family property with 4 bedrooms, 2 full bathrooms and 1 partial bathroom. 101 Hewitt Court is currently listed for $624,900 and was received on October 19, 2026. Want to learn more about 101 Hewitt Court? Do you have questions about finding other Single Family real estate for sale in Morrisville? You can browse all Morrisville real estate or contact a Coldwell Banker agent to request more information.