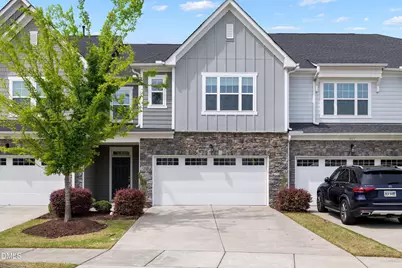
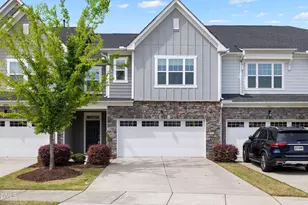
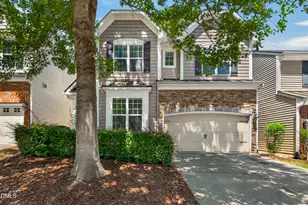
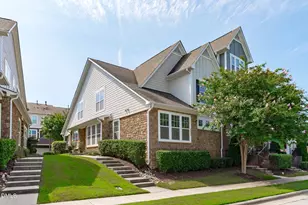
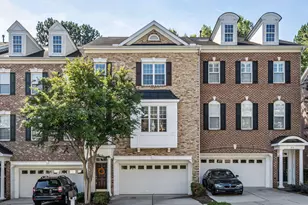
This is a carousel with tiles that activate property listing cards. Use the previous and next buttons to navigate.
1/1
$525,000
This is a carousel with tiles that activate property listing cards. Use the previous and next buttons to navigate.
1/1
Property Description
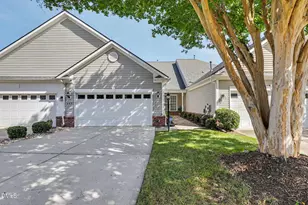
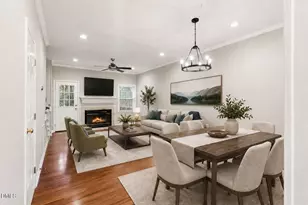
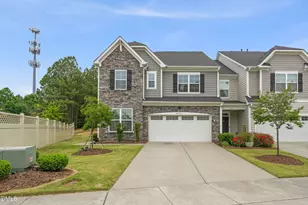
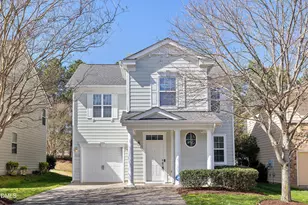
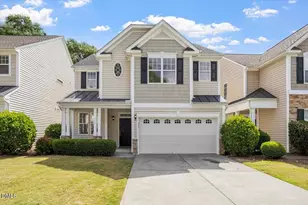
East-Facing 3 Bed | 2.5 Bath Upgraded Townhome in Prime Morrisville Location Beautifully upgraded, east-facing townhome offering modern comfort and convenience in one of Morrisville's most desirable communities. The bright, open-concept main level features hardwood flooring throughout (including stairs) and a spacious living and dining area--perfect for everyday living and entertaining. The kitchen is thoughtfully designed with modern appliances, including a large modern refrigerator and a motion-sensor faucet for added convenience. Upstairs includes a versatile loft--ideal for a home office or media space--along with a spacious primary suite with private bath, two additional bedrooms, and a full bathroom. Second-floor laundry with washer & dryer included enhances functionality. Premium Features: "¢ Custom top-down/bottom-up blinds "¢ Blackout blinds in primary bedroom "¢ Ceiling fans for added comfort Enjoy a screened-in patio for year-round relaxation and a 2-car garage with smart garage door system. Highlights: "¢ East-facing with abundant natural light "¢ Hardwood floors on main level & stairs "¢ Open living & dining layout "¢ Loft + 3 bedrooms upstairs "¢ Screened patio & smart home features Prime location just minutes to RTP, I-40, 540, shopping, dining, and top-rated schools. Move-in ready with modern upgrades--don't miss it!
Full Property Details
Full Property Details for 1017 Benay Rd
General
- Sold For: $525,000
- HOA FEE: $140/month
- Taxes: $4,612
- Status: Closed
- Type: Townhouse
- Source: 2218
- MLS ID: 10158411
- Added to Site: 90 day(s) ago
Interior
- Number of Rooms: 11
- Interior Features: Bathtub/Shower Combination, Ceiling Fan(s), Dining L, Eat-in Kitchen, Entrance Foyer, Granite Counters, Kitchen Island, Open Floorplan, Pantry
- Appliances: Dishwasher, Dryer, Gas Oven, Gas Range, Microwave, Range Hood, Refrigerator, Washer
- Flooring: Carpet, Hardwood, Tile
Rooms
Bathrooms
- Total Bathrooms: 3
- Full Bathrooms: 2
- Half Bathrooms: 1
Bedrooms
- Total Bedrooms: 3
Other Rooms
- Laundry: In Unit
Additional Information
- Shared Amenities: Landscaping, Maintenance Grounds, Parking, Playground
Exterior
- Porch/Patio/Deck: Rear Porch
Parking
- Garage: Yes
- Attached garage: Yes
- Garage Spaces: 2
- Parking Features: Driveway, Garage Door Opener, Garage Faces Front
Location
- County: Wake
- Subdivision: Town Hall North
- Driving Directions: From I-40 (most common route) Get on I-40 (East or West depending on your location) Take Exit 280 → Davis Drive Turn south onto Davis Drive (toward Morrisville/Cisco area) Drive ~1-2 miles Turn left onto McCrimmon Parkway Continue ~0.8 miles Turn into Town Hall North community Follow internal roads → you'll reach Benay Rd
- Direction Faces: East
- City Limits: Yes
School Information
- Elementary School: Wake - Parkside Elementary
- Middle School: Wake - Alston Ridge Middle
- High School: Wake - Panther Creek High
Community
- Association: Yes
- Assoc. Fees Include: Maintenance Grounds, Maintenance Structure
Heating & Cooling
- Air Conditioning: Yes
- Cooling Type: Central Air, Zoned
- Heating Type: Forced Air, Natural Gas
Utilities
- Sewer: Public Sewer
- Water: Public
- Utility Description: Cable Available, Electricity Connected, Natural Gas Available, Sewer Connected, Water Connected
Structural Information
- Property Detached: Yes
- Architectural Style: Traditional
- Structure Type: Townhouse
- Exterior Const.: Fiber Cement, Stone Veneer
- Roof: Shingle
- Common Walls: 2+ Common Walls
- Stories/Levels: 2
- Building Size: 2196
- Square Feet: 2,196
- Finished Above Grnd: 2,196 Sq. Ft.
- Year Built: 2017
Lot Features
- Property View: None
- Lot Size (Acres): 0.07
- Lot Size (Sq. Ft.): 3,049.2
- Frontage: City Street
- Fence: Yes
- Lot Features: Back Yard
- Zoning: NAC
- Fencing (Description): None
Financial Considerations
- Association Fee: $140
- Assoc Fee Freq.: Monthly
- Tax Amount: $4,612.9
Disclosures and Reports
- Special Conditions: Standard
- Property ID: 074603409815000 0442552
- Lot Number: 49
Listed by MMVG Triangle Group LLC, Naga Mahesh Desu (309) 750-4790

Sold by Ram Realty LLC, Mohit Munjal
Get Pre-Approved Today
Schools
Schools serving 1017 Benay Rd
School District:Wake County Schools
| Name | Grades | Distance |
|---|---|---|
Parkside Elementary, Morrisville, NC 332 Parkside Valley Drive, Morrisville, NC 27560 | PK-5 | 0.7 mi |
Alston Ridge Middle 7833 Fussell Avenue, Cary, NC 27519 | 6-8 | 3.4 mi |
Panther Creek High 6770 McCrimmon Parkway, Cary, NC 27519 | 9-12 | 2.4 mi |
Disclaimer:
School attendance boundaries provided by ATTOM Data Solutions and are for reference only. Contact the school directly to verify enrollment eligibility.
Price & Sales History for 1017 Benay Rd
Date
Details
Price
Change
Source
6/05/2026
Sold
$525,000
-1.87%
MLS
4/09/2026
Listed
$535,000
—
MLS
Disclaimer: Historical sales information is derived from public records provided by the county offices. Information is not guaranteed and should be independently verified.
1017 Benay Road, Morrisville, NC 27560 (MLS# 10158411) is a Townhouse property that was sold at $525,000 on June 05, 2026. Want to learn more about 1017 Benay Road? Do you have questions about finding other Townhouse real estate for sale in Morrisville? You can browse all Morrisville real estate or contact a Coldwell Banker agent to request more information.