This is a carousel with tiles that activate property listing cards. Use the previous and next buttons to navigate.
1/1
$945,000
This is a carousel with tiles that activate property listing cards. Use the previous and next buttons to navigate.
1/1
Property Description
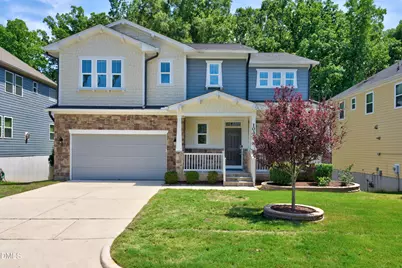
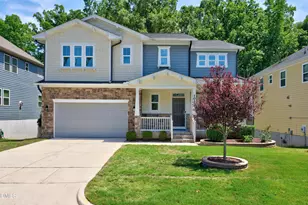
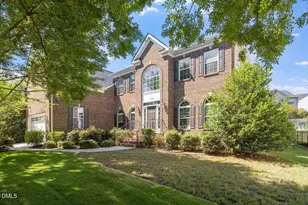
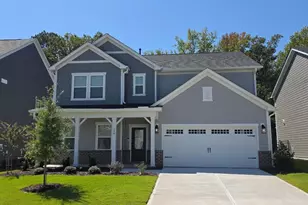
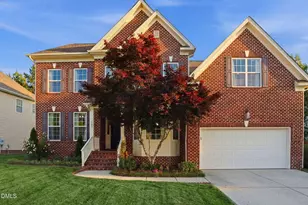
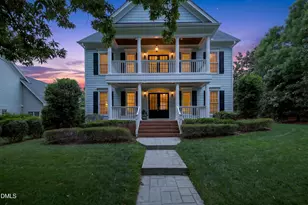
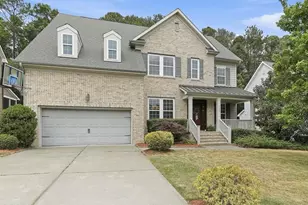
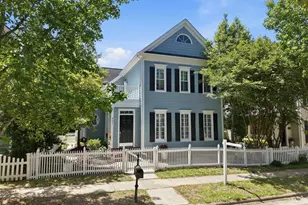
Back on the market through no fault of the sellers! The previous buyer's financing fell through creating a second opportunity to own this beautifully updated home. Even better, the BACKYARD has been completely redesigned, creating a larger, more functional outdoor living space that backs to private woods, offering the perfect setting for relaxing or entertaining. Welcome to this impressive North-facing home offering nearly 5,000 sq.ft of beautifully designed living space, including a FINISHED walk-out basement in the desirable Cedar Bend community. Ideally located in the heart of Morrisville, you'll enjoy quick access to I-40, I-540, NC-55, Highway 54, Research Triangle Park, RDU Airport, and many of the area's leading employers, including Apple, Google, Cisco, and SAS. Designed with today's lifestyle in mind, this spacious floor plan features 5 Bedrooms and 4 Full Bathrooms, including a Main Floor Guest Suite with a Full Bath, perfect for guests or multi-generational living. The heart of the home is the open-concept Kitchen featuring a large center island with seating, generous cabinet space, and a sunny Breakfast Area overlooking the Family Room with a cozy Fireplace. A Formal Dining Room provides the ideal space for holiday gatherings and entertaining. Upstairs, you'll find a spacious Loft, a generous Primary Suite, and two oversized secondary Bedrooms, offering flexible living for families of all sizes. The finished walk-out basement provides exceptional additional living space, complete with a large Recreation or Media Room, Home Gym, Playroom, fifth Bedroom, and a Full Bath ideal for guests, extended family, or working from home. Outside, enjoy the newly expanded backyard with enhanced usable space, privacy, and beautiful wooded views, a wonderful extension of the home's living space. Additional recent improvements include a 2023 Roof, New Carpet, Fresh Interior Paint, Updated Light Fixtures, Professional Landscaping, and numerous additional updates. Please refer to the MLS documents for the complete list of improvements.
Full Property Details
Full Property Details for 1037 Bender Ridge Dr
General
- Sold For: $945,000
- HOA FEE: $74/month
- Taxes: $8,046
- Status: Closed
- Type: Single Family
- Source: 2218
- MLS ID: 10179177
- Added to Site: 50 day(s) ago
Interior
- Number of Rooms: 16
- Interior Features: Bathtub/Shower Combination, Breakfast Bar, Ceiling Fan(s), Coffered Ceiling(s), Double Vanity, Eat-in Kitchen, Entrance Foyer, Granite Counters, High Ceilings, High Speed Internet, Kitchen Island, Open Floorplan, Pantry, Smooth Ceilings, Tray Ceiling(s), Walk-In Closet(s), Walk-In Shower
- Fireplace: Yes
- Number of Fireplaces: 1
- Fireplace(s): Basement, Family Room, Gas Log
- Appliances: Dishwasher, Disposal, ENERGY STAR Qualified Appliances, Gas Cooktop, Ice Maker, Microwave, Refrigerator, Stainless Steel Appliance(s), Tankless Water Heater, Vented Exhaust Fan, Oven, Washer/Dryer
- Flooring: Carpet, Ceramic Tile, Vinyl, Wood
Rooms
Bathrooms
- Total Bathrooms: 4
- Full Bathrooms: 4
Bedrooms
- Total Bedrooms: 5
Other Rooms
- Laundry: Laundry Room, Upper Level
Exterior
- Exterior Features: Private Yard, Rain Gutters
- Porch/Patio/Deck: Deck
Parking
- Garage: Yes
- Attached garage: Yes
- Garage Spaces: 2
- Parking Features: Attached, Driveway, Garage Door Opener, Garage Faces Front
Location
- County: Wake
- Subdivision: Cedar Bend
- Driving Directions: From RTP, head South on Davis Dr., turn on McCrimmon Pkwy, then left onto Louis Stephens Dr. Turn on Bender Drive and home is on the left.
- Direction Faces: North
- City Limits: Yes
School Information
- Elementary School: Wake - Carpenter Elementary
- Middle School: Wake - Alston Ridge Middle
- High School: Wake - Green Hope High
Community
- Association: Yes
- Assoc. Fees Include: None
Heating & Cooling
- Air Conditioning: Yes
- Cooling Type: Central Air, Zoned
- Heating Type: Forced Air, Zoned
Utilities
- Sewer: Public Sewer
- Water: Public
Structural Information
- Architectural Style: Craftsman, Traditional
- Structure Type: Site Built
- Builder: KB Home
- Exterior Const.: Stone Veneer, Vinyl Siding
- Basement: Yes
- Basement Desc.: Finished, Walk-Out Access
- Roof: Shingle
- Windows: Blinds, Screens
- Stories/Levels: 3
- Building Size: 4932
- Square Feet: 4,932
- Finished Above Grnd: 3,446.9 Sq. Ft.
- Finished Below Grnd: 1,485.5 Sq. Ft.
- Year Built: 2014
Lot Features
- Lot Size (Acres): 0.14
- Lot Size (Sq. Ft.): 6,098.4
- Lot Features: Landscaped
- Zoning: TRCU
Financial Considerations
- Association Fee: $74
- Assoc Fee Freq.: Monthly
- Tax Amount: $8,046.64
Disclosures and Reports
- Special Conditions: Standard
- Property ID: 074501073525000 0419646
- Lot Number: 30
Listed by eXp Realty, LLC - C, Theresa Lunt (702) 217-4909
Sold by Super Star Realty, Syleswaran Sukumaran

Get Pre-Approved Today
Schools
Schools serving 1037 Bender Ridge Dr
School District:Wake County Schools
| Name | Grades | Distance |
|---|---|---|
Carpenter Elementary 2100 Morrisville Parkway, Cary, NC 27519 | PK-5 | 1.1 mi |
Alston Ridge Middle 7833 Fussell Avenue, Cary, NC 27519 | 6-8 | 2.9 mi |
Green Hope High 2500 Carpenter Upchurch Road, Cary, NC 27519 | 9-12 | 1.8 mi |
Disclaimer:
School attendance boundaries provided by ATTOM Data Solutions and are for reference only. Contact the school directly to verify enrollment eligibility.
Price & Sales History for 1037 Bender Ridge Dr
Date
Details
Price
Change
Source
8/21/2026
Sold
$945,000
-3.08%
MLS
7/09/2026
Listed
$975,000
—
MLS
Disclaimer: Historical sales information is derived from public records provided by the county offices. Information is not guaranteed and should be independently verified.
1037 Bender Ridge Drive, Morrisville, NC 27560 (MLS# 10179177) is a Single Family property that was sold at $945,000 on August 21, 2026. Want to learn more about 1037 Bender Ridge Drive? Do you have questions about finding other Single Family real estate for sale in Morrisville? You can browse all Morrisville real estate or contact a Coldwell Banker agent to request more information.