This is a carousel with tiles that activate property listing cards. Use the previous and next buttons to navigate.
1/1
$1,132,500
This is a carousel with tiles that activate property listing cards. Use the previous and next buttons to navigate.
1/1
Property Description
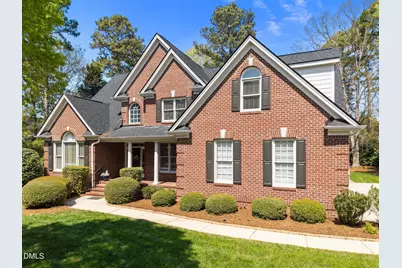
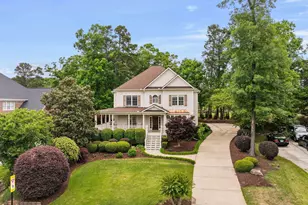
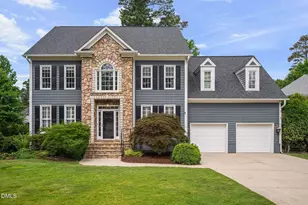
Bright, open, and beautifully updated, this all brick executive home in coveted Weston Estates offers luxury living with exceptional convenience. With all hardwood floors, a first floor primary suite, prime central location and a private, wooded backyard, this home delivers the features buyers want most. Step into an inviting, sun filled layout anchored by a dramatic family room boasting 20 foot ceilings and a wall of windows that flood the space with natural light. The adjacent updated kitchen features high end appliances, abundant cabinetry, and a custom center island with bar seating. A spacious breakfast nook overlooks the serene backyard--perfect for morning coffee. The primary bedroom on the main floor is a standout feature, offering comfort and privacy. French doors open directly to the three season porch, creating a seamless indoor outdoor retreat. The ensuite bathroom includes a jacuzzi tub, separate shower, dual vanities, and a custom walk in closet. A formal dining room provides an elegant setting for entertaining, while the main level office offers a quiet workspace ideal for today's lifestyle. Extensive recent upgrades elevate the home throughout: a new roof (2024), hardwood floors on both levels, new flooring in bathrooms, fresh paint, crown molding, custom closets, updated kitchen and laundry room, remodeled bathrooms, new light fixtures, upgraded door hardware, and wrought iron stair rails. Upstairs, three generously sized bedrooms offer comfort for family or guests. A large bonus room--accessible via a second staircase--provides flexible space for a playroom, gym, or media room. Outdoor living shines here. Enjoy the private, wooded backyard from the three season porch, deck, or patio--each space designed for relaxation, entertaining and bird watching. A large walk up attic on the third floor offers abundant storage and potential for future expansion. The location is unbeatable: direct access to the greenway from the neighborhood or walk to the neighborhood pool and playground, and enjoy quick access to shopping, dining, Umstead Park, and RDU Airport. Experience the best of living in this exceptional home.
Full Property Details
Full Property Details for 105 Bailey Ridge Dr
General
- Sold For: $1,132,500
- HOA FEE: $55/month
- HOA FEE FREQ.: Annually
- Taxes: $8,881
- Status: Closed
- Type: Single Family
- Source: 2218
- MLS ID: 10156720
- Added to Site: 100 day(s) ago
Interior
- Number of Rooms: 10
- Interior Features: Bathtub/Shower Combination, Ceiling Fan(s), Crown Molding, Eat-in Kitchen, Entrance Foyer, Granite Counters, High Ceilings, Kitchen Island, Open Floorplan, Master Downstairs, Separate Shower, Walk-In Closet(s), Walk-In Shower
- Fireplace: Yes
- Number of Fireplaces: 1
- Fireplace(s): Family Room, Gas Log
- Appliances: Dishwasher, Disposal, Ice Maker, Microwave
- Flooring: Hardwood, Tile
Rooms
Bathrooms
- Total Bathrooms: 4
- Full Bathrooms: 3
- Half Bathrooms: 1
Bedrooms
- Total Bedrooms: 4
Other Rooms
- Laundry: Laundry Room, Main Level, Sink
Additional Information
- Pool: Yes
- Pool Description: Community, Outdoor Pool
Exterior
- Exterior Features: Private Yard
- Porch/Patio/Deck: Deck, Patio, Porch, Screened
Parking
- Garage: Yes
- Attached garage: Yes
- Garage Spaces: 2
- Parking Features: Garage, Garage Faces Side
Location
- County: Wake
- Subdivision: Weston Estates
- Driving Directions: Weston Parkway to Weston Estates Way to right on Bailey Ridge Drive
- City Limits: Yes
School Information
- Elementary School: Wake - Northwoods
- Middle School: Wake - West Cary
- High School: Wake - Cary
Community
- Association: Yes
- Assoc. Fees Include: None
Heating & Cooling
- Air Conditioning: Yes
- Cooling Type: Central Air, Dual, Electric
- Heating Type: Forced Air, Gas Pack, Natural Gas
Utilities
- Sewer: Public Sewer
- Water: Public
Structural Information
- Architectural Style: Traditional, Transitional
- Structure Type: Site Built
- Exterior Const.: Brick
- Roof: Shingle
- Stories/Levels: 1
- Building Size: 3703
- Square Feet: 3,703
- Sq. Ft. Source: Appraiser
- Finished Above Grnd: 3,703 Sq. Ft.
- Year Built: 2000
Lot Features
- Lot Size (Acres): 0.41
- Lot Size (Sq. Ft.): 17,859.6
- Frontage: City Street
- Street/Road Desc.: Asphalt
- Lot Features: Hardwood Trees, Landscaped, Level
- Zoning: LDR
Financial Considerations
- Association Fee: $660
- Assoc Fee Freq.: Annually
- Tax Amount: $8,881.07
Disclosures and Reports
- Special Conditions: Standard
- Property ID: 075514438824000 0258755
- Lot Number: 20
Listed by Sewell Realty Group, Bill Sewell (919) 961-3765
Sold by Keller Williams Legacy, Heather Taylor

Get Pre-Approved Today
Schools
Schools serving 105 Bailey Ridge Dr
School District:Wake County Schools
| Name | Grades | Distance |
|---|---|---|
Northwoods Elementary, Cary, NC 8850 Chapel Hill Road, Cary, NC 27513 | PK-5 | 2.3 mi |
West Cary Middle School 1000 Evans Road, Cary, NC 27513 | 6-8 | 1.7 mi |
Cary High 638 Walnut Street, Cary, NC 27511 | 9-12 | 4.4 mi |
Disclaimer:
School attendance boundaries provided by ATTOM Data Solutions and are for reference only. Contact the school directly to verify enrollment eligibility.
Price & Sales History for 105 Bailey Ridge Dr
Date
Details
Price
Change
Source
5/29/2026
Sold
$1,132,500
-1.52%
MLS
4/01/2026
Listed
$1,150,000
—
MLS
Disclaimer: Historical sales information is derived from public records provided by the county offices. Information is not guaranteed and should be independently verified.
105 Bailey Ridge Drive, Morrisville, NC 27560 (MLS# 10156720) is a Single Family property that was sold at $1,132,500 on May 29, 2026. Want to learn more about 105 Bailey Ridge Drive? Do you have questions about finding other Single Family real estate for sale in Morrisville? You can browse all Morrisville real estate or contact a Coldwell Banker agent to request more information.