This is a carousel with tiles that activate property listing cards. Use the previous and next buttons to navigate.
1/1
$400,000
This is a carousel with tiles that activate property listing cards. Use the previous and next buttons to navigate.
1/1
Property Description
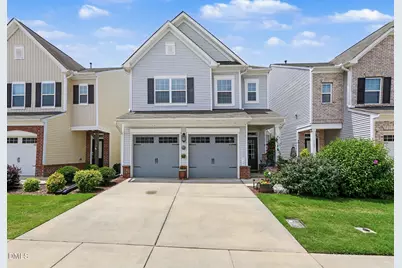
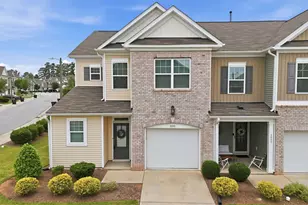
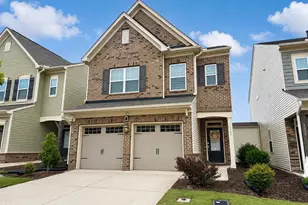
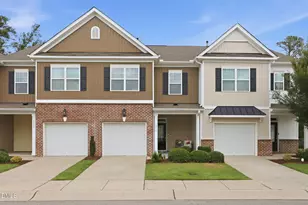
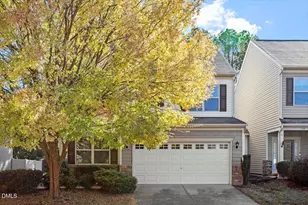
BACK ON MARKET NO FAULT OF SELLER; DRASTIC PRICE REDUCTION! Lives Like a Single-Family Home in an Unbeatable Triangle Location! Welcome to this stunning executive townhome offering the perfect blend of luxury, privacy, and convenience. Ideally located just minutes from Downtown Durham, Research Triangle Park, and Raleigh-Durham International Airport, this home places everything you need within easy reach. Unlike typical townhomes, this unique property is connected to neighboring homes only by a storage building, providing the feel and privacy of a single-family residence. Step inside to discover an open-concept floor plan filled with natural light and enhanced by beautiful engineered hardwood floors throughout the main level. The chef-inspired kitchen is the heart of the home, featuring gorgeous quartz countertops, a massive island with bar seating, gas cooking, abundant cabinetry, a spacious pantry, and custom glass-front display cabinets that add both style and functionality. The sunny breakfast area opens to a screened porch overlooking serene green space and a beautifully landscaped garden setting-perfect for morning coffee or evening relaxation. Upstairs, retreat to the oversized primary suite complete with a spa-like bath featuring dual vanities, a soaking tub, a tiled walk-in shower, and an impressive walk-in closet. A versatile loft/bonus area offers the perfect space for a home office, media room, or play area, while two additional generously sized bedrooms provide plenty of room for family and guests. Enjoy the benefits of a desirable pool community with shopping, dining, and entertainment just moments away. Homes offering this combination of location, privacy, and upscale finishes are hard to find-and this one is priced to sell. Don't miss your opportunity to make it yours!
Full Property Details
Full Property Details for 1101 Excite Ave
General
- Sold For: $400,000
- HOA FEE: $220/month
- Taxes: $4,577 (2025)
- Status: Closed
- Type: Townhouse
- Source: 2218
- MLS ID: 10170015
- Added to Site: 141 day(s) ago
Interior
- Number of Rooms: 7
- Interior Features: Ceiling Fan(s), High Ceilings, Kitchen Island, Living/Dining Room Combination, Open Floorplan, Pantry, Quartz Counters, Separate Shower, Soaking Tub, Walk-In Closet(s)
- Appliances: Dishwasher, Disposal, Gas Range, Gas Water Heater
- Flooring: Carpet, Tile, Wood
Rooms
Bathrooms
- Total Bathrooms: 3
- Full Bathrooms: 2
- Half Bathrooms: 1
Bedrooms
- Total Bedrooms: 3
Other Rooms
- Laundry: Electric Dryer Hookup, Laundry Room
Additional Information
- Shared Amenities: Pool
Exterior
- Exterior Features: Rain Gutters
- Porch/Patio/Deck: Screened
Parking
- Garage: Yes
- Attached garage: Yes
- Garage Spaces: 2
- Total Spaces: 4
- Parking Features: Driveway, Garage, Garage Door Opener, Garage Faces Front, Kitchen Level
Location
- County: Durham
- Subdivision: Trivium at Brier Creek
- Building Name: Lennar
School Information
- Elementary School: Durham - Bethesda Elementary
- Middle School: Durham - Lowes Grove Middle
- High School: Durham - Hillside High
Community
- Association: Yes
- Assoc. Name: Towne Properties
- Assoc. Fees Include: Maintenance Grounds, Maintenance Structure
Heating & Cooling
- Central air: Yes
- Air Conditioning: Yes
- Cooling Type: Ceiling Fan(s), Central Air, Zoned
- Heating Type: Natural Gas, Zoned
- Water Heater: Gas
Utilities
- Sewer: Public Sewer
- Water: Public
- Cable Available: Yes
- Utility Description: Cable Available, Electricity Connected, Sewer Connected, Water Connected
Structural Information
- Architectural Style: Transitional
- Structure Type: Site Built
- Builder: Lennar
- Exterior Const.: Vinyl Siding
- Roof: Shingle
- Common Walls: 2+ Common Walls
- Stories/Levels: 2
- Building Size: 2022
- Square Feet: 2,022
- Living Area: 2,022 Sq. Ft.
- Finished Above Grnd: 2,022 Sq. Ft.
- Year Built: 2018
Lot Features
- Lot Size (Acres): 0.06
- Lot Size (Sq. Ft.): 2,614
- Zoning: RD
- Fencing (Description): None
Financial Considerations
- Association Fee: Yes
- Association Fee: $220
- Assoc Fee Freq.: Monthly
- Tax Amount: $4,577.64
- Tax Year: 2025
- Terms: Cash, Conventional, FHA, VA Loan
Disclosures and Reports
- Special Conditions: Standard
- APN: 222828
- Lot Number: 139
Listed by EXP Realty LLC, Betty Bargoil (919) 601-4478
Sold by eXp Realty, LLC - C, Rania Atiyeh-Tanner

Get Pre-Approved Today
Schools
Schools serving 1101 Excite Ave
School District:Durham Public Schools
| Name | Grades | Distance |
|---|---|---|
Parkwood Elementary, Durham, NC 5207 Revere Road, Durham, NC 27713 | PK-5 | 5.5 mi |
Lowe's Grove Middle 4418 South Alston Avenue, Durham, NC 27713 | 6-8 | 4.5 mi |
Hillside High 3727 Fayetteville St, Durham, NC 27707 | 9-12 | 5.8 mi |
Disclaimer:
School attendance boundaries provided by ATTOM Data Solutions and are for reference only. Contact the school directly to verify enrollment eligibility.
Price & Sales History for 1101 Excite Ave
Date
Details
Price
Change
Source
9/03/2026
Sold
$400,000
—
MLS
6/30/2026
Price Reduced
$400,000
-4.53%
MLS
6/25/2026
Price Reduced
$419,000
-0.24%
MLS
6/21/2026
Price Reduced
$420,000
-1.18%
MLS
6/10/2026
Price Reduced
$425,000
-3.41%
MLS
5/28/2026
Listed
$440,000
—
MLS
Disclaimer: Historical sales information is derived from public records provided by the county offices. Information is not guaranteed and should be independently verified.
1101 Excite Avenue, Morrisville, NC 27560 (MLS# 10170015) is a Townhouse property that was sold at $400,000 on September 03, 2026. Want to learn more about 1101 Excite Avenue? Do you have questions about finding other Townhouse real estate for sale in Morrisville? You can browse all Morrisville real estate or contact a Coldwell Banker agent to request more information.