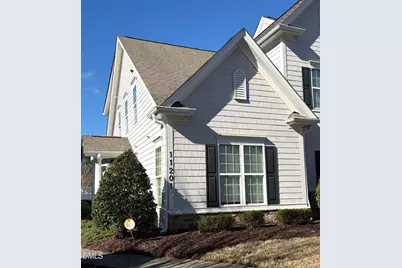
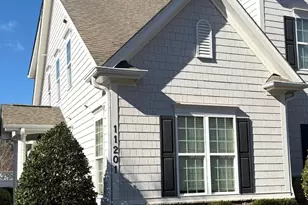
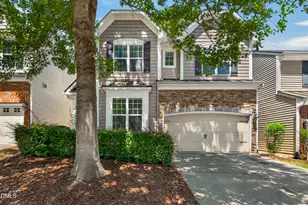
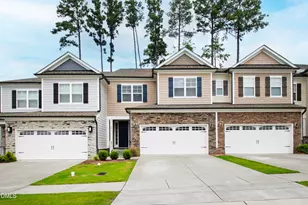
This is a carousel with tiles that activate property listing cards. Use the previous and next buttons to navigate.
1/1
$550,000
This is a carousel with tiles that activate property listing cards. Use the previous and next buttons to navigate.
1/1
Property Description
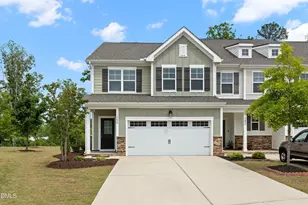
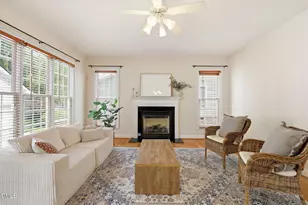
Welcome to this beautifully maintained end-unit townhome offering quality craftsmanship, thoughtful upgrades, and exceptional convenience in the heart of Morrisville. Built by award winning Poythress Building Company. This home features a main-level primary suite, an upstairs loft and bonus room providing flexible space ideal for an office, guests, or recreation. The rear-load 2-car garage opens to a private, fenced backyard. Step inside to a dramatic two-story foyer accented by a wood handrail with iron pickets. The open-concept floor plan showcases hardwood floors on the main level, granite kitchen countertops, tile backsplash, and stainless steel appliances. The spacious primary suite offers a relaxing retreat with a soaking tub and separate shower. Additional bedrooms and living areas provide comfort and privacy. The lighting, fresh interior paint, new ceiling fans, and new carpet throughout make this truly move-in ready. Community & Location Highlights include end-unit with extra street parking, HOA-maintained community, convenient access to shopping and dining at Park West Village, Morrisville Square, Park Place Shopping Center, and Parkside Town Commons. Close to outdoor recreation including the future Morrisville Town Center, Cary Tennis Park, Morrisville Aquatic Center, Morrisville Community Park, Lake Crabtree County Park, and Cedar Fork District Park, nearby greenways, parks, sports fields, and open spaces. Enjoy the perfect blend of style, comfort, and location in one of the Triangle's most desirable areas. This move-in-ready townhome is a rare opportunity!
Full Property Details
Full Property Details for 11201 Jeremiah St
General
- Sold For: $550,000
- HOA FEE: $212/month
- Taxes: $4,484
- Status: Closed
- Type: Townhouse
- Source: 2218
- MLS ID: 10147546
- Added to Site: 143 day(s) ago
Interior
- Number of Rooms: 9
- Interior Features: Ceiling Fan(s), Granite Counters
- Fireplace: Yes
- Number of Fireplaces: 1
- Fireplace(s): Gas
- Appliances: Dishwasher, Electric Water Heater, Free-Standing Gas Range, Free-Standing Refrigerator, Microwave, Oven, Refrigerator, Stainless Steel Appliance(s), Washer, Washer/Dryer, Water Heater
- Flooring: Carpet, Hardwood, Tile
Rooms
Bathrooms
- Total Bathrooms: 3
- Full Bathrooms: 2
- Half Bathrooms: 1
Bedrooms
- Total Bedrooms: 3
Other Rooms
- Laundry: Electric Dryer Hookup, Inside, Laundry Room, Lower Level, Main Level, Washer Hookup
Additional Information
- Shared Amenities: Landscaping, Maintenance Grounds
Exterior
- Exterior Features: Fenced Yard
- Porch/Patio/Deck: Covered
Parking
- Garage: Yes
- Garage Spaces: 2
- Parking Features: Driveway, Garage, Garage Faces Rear
Location
- County: Wake
- Subdivision: Church Street Townes
- Driving Directions: Travel on Chapel Hill Road from Cary and Turn Left onto Morrisville Carpenter Road. Turn Right onto Church Street then turn left onto Jeremiah.
- City Limits: Yes
School Information
- Elementary School: Wake - Cedar Fork Elementary
- Middle School: Wake - West Cary Middle
- High School: Wake - Panther Creek
Community
- Association: Yes
- Assoc. Fees Include: Maintenance Grounds
Heating & Cooling
- Air Conditioning: Yes
- Cooling Type: Central Air, Electric
- Heating Type: Central, Forced Air, Natural Gas
Utilities
- Sewer: Public Sewer
- Water: Public
- Utility Description: Cable Available, Electricity Connected, Natural Gas Connected, Sewer Connected, Water Connected
Structural Information
- Property Detached: Yes
- Architectural Style: Traditional
- Structure Type: Townhouse
- Exterior Const.: Fiber Cement, HardiPlank Type, Lap Siding, Shake Siding
- Roof: Shingle, Asphalt
- Common Walls: 1 Common Wall
- Windows: Window Coverings
- Stories/Levels: 1
- Building Size: 2359
- Square Feet: 2,359
- Finished Above Grnd: 2,359 Sq. Ft.
- Year Built: 2011
Lot Features
- Lot Size (Acres): 0.12
- Lot Size (Sq. Ft.): 5,227.2
- Frontage: City Street
- Fence: Yes
- Lot Features: Landscaped
- Zoning: HDR
- Fencing (Description): Back Yard, Vinyl
Financial Considerations
- Association Fee: $212
- Assoc Fee Freq.: Monthly
- Tax Amount: $4,484.08
Disclosures and Reports
- Special Conditions: Seller Licensed Real Estate Professional
- Property ID: 745957894
- Lot Number: 13
Listed by Poythress Properties, LLC, Mike Little (919) 422-1209
Sold by Compass -- Raleigh, Johnny Chappell

Get Pre-Approved Today
Schools
Schools serving 11201 Jeremiah St
School District:Wake County Schools
| Name | Grades | Distance |
|---|---|---|
Cedar Fork Elementary 1050 Town Hall Drive, Morrisville, NC 27560 | PK-5 | 0.8 mi |
West Cary Middle School 1000 Evans Road, Cary, NC 27513 | 6-8 | 2.7 mi |
Panther Creek High 6770 McCrimmon Parkway, Cary, NC 27519 | 9-12 | 3.3 mi |
Disclaimer:
School attendance boundaries provided by ATTOM Data Solutions and are for reference only. Contact the school directly to verify enrollment eligibility.
Price & Sales History for 11201 Jeremiah St
Date
Details
Price
Change
Source
6/04/2026
Sold
$550,000
-7.56%
MLS
3/02/2026
Price Reduced
$595,000
-4.8%
MLS
2/19/2026
Listed
$625,000
—
MLS
Disclaimer: Historical sales information is derived from public records provided by the county offices. Information is not guaranteed and should be independently verified.
11201 Jeremiah Street, Morrisville, NC 27560 (MLS# 10147546) is a Townhouse property that was sold at $550,000 on June 04, 2026. Want to learn more about 11201 Jeremiah Street? Do you have questions about finding other Townhouse real estate for sale in Morrisville? You can browse all Morrisville real estate or contact a Coldwell Banker agent to request more information.