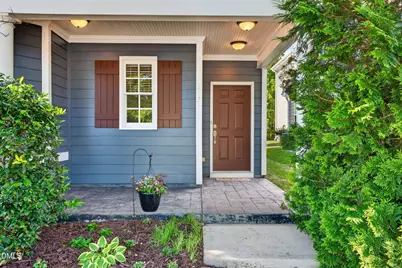
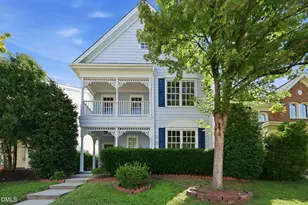
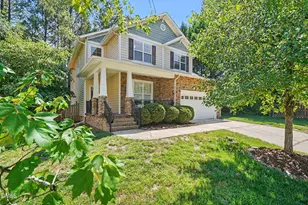
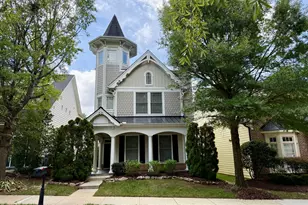
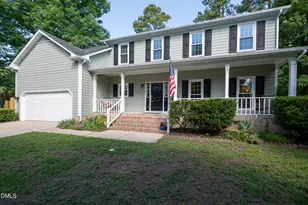
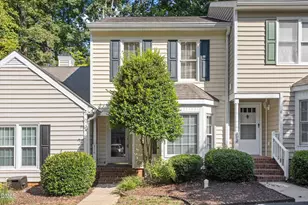
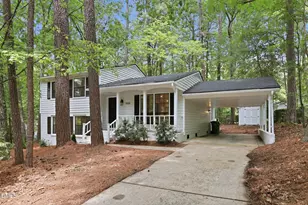
Full Property Details for 1121 Somers Dr
General
- Sold For: $575,000
- HOA FEE: $87/month
- HOA FEE FREQ.: Quarterly
- Taxes: $4,874
- Status: Closed
- Type: Single Family
- Source: 2218
- MLS ID: 10165379
- Added to Site: 138 day(s) ago
Interior
- Number of Rooms: 1
- Fireplace: Yes
- Number of Fireplaces: 1
- Fireplace(s): Living Room
- Appliances: Dryer, Microwave, Refrigerator, Washer
- Flooring: Carpet, Laminate, Vinyl
Rooms
- Total Bathrooms: 3
- Full Bathrooms: 2
- Half Bathrooms: 1
- Laundry: Laundry Room, Main Level
Additional Information
- Shared Amenities: Dog Park, Playground, Pool, Tennis Court(s)
- Pool: Yes
Exterior
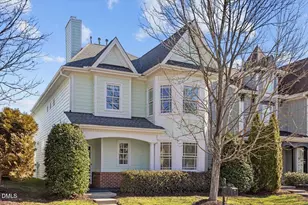
- Porch/Patio/Deck: Covered, Patio, Terrace
Parking
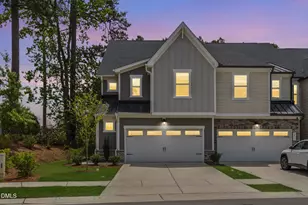
- Garage: Yes
- Attached garage: Yes
- Garage Spaces: 2
- Parking Features: Driveway, Garage
Location
- County: Wake
- Subdivision: Kitts Creek
- Driving Directions: From Raleigh: Take Wade Ave to I-40. Head toward New Bern Pl. Turn left onto E Edenton St. Turn right onto N McDowell St. N McDowell St turns slightly right and becomes Capital Blvd. Slight right onto the ramp to Wade Ave. Continue onto Wade Ave. Use any lane to turn slightly left to stay on Wade Ave. Continue on I-40 to Durham County. Take exit 2 from NC-885/North Carolina Hwy 885. Merge onto I-40. Take exit 283A for NC-540 W toward US-1 S/Triangle Expwy. Use the left lane to take the ramp to NC-540 E. Continue onto NC-540 E. Take exit 67 for NC-885 N/Triangle Expwy toward I-40 W/I-885/Durham. Continue onto NC-885/North Carolina Hwy 885. Take exit 2 for Davis Dr toward Hopson Rd. Continue on Davis Dr. Take State Rte 1639/Kit Creek Rd to Somers Dr in Morrisville. Use the left 2 lanes to turn left onto D
- City Limits: Yes
School Information
- Elementary School: Wake - Pleasant Grove Elementary School
- Middle School: Wake - Alston Ridge Middle
- High School: Wake - Panther Creek High
Community
- Association: Yes
- Assoc. Fees Include: Maintenance Grounds
Heating & Cooling
- Air Conditioning: Yes
- Cooling Type: Central Air
- Heating Type: Electric, Forced Air, Heat Pump, Natural Gas
Utilities
- Sewer: Public Sewer
- Water: Public
Structural Information
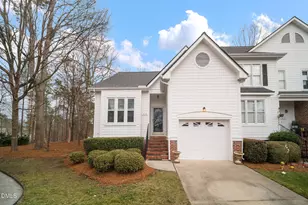
- Architectural Style: Modern
- Structure Type: Site Built
- Exterior Const.: HardiPlank Type
- Roof: Shingle
- Stories/Levels: 2
- Building Size: 2483
- Square Feet: 2,483
- Finished Above Grnd: 2,483 Sq. Ft.
- Year Built: 2008
Lot Features
- Lot Size (Acres): 0.11
- Lot Size (Sq. Ft.): 4,791.6
- Frontage: None
- Fence: Yes
- Zoning: HDR
- Fencing (Description): Back Yard, Wrought Iron
Financial Considerations
- Association Fee: $261
- Assoc Fee Freq.: Quarterly
- Tax Amount: $4,874.12
Disclosures and Reports
- Special Conditions: Standard
- Property ID: 074601180975000 0369328
- Lot Number: 561
Listed by eXp Realty, LLC - C, April Stephens (919) 651-4663
Sold by EXP Realty LLC, Anjanette Kusluski